Project Description
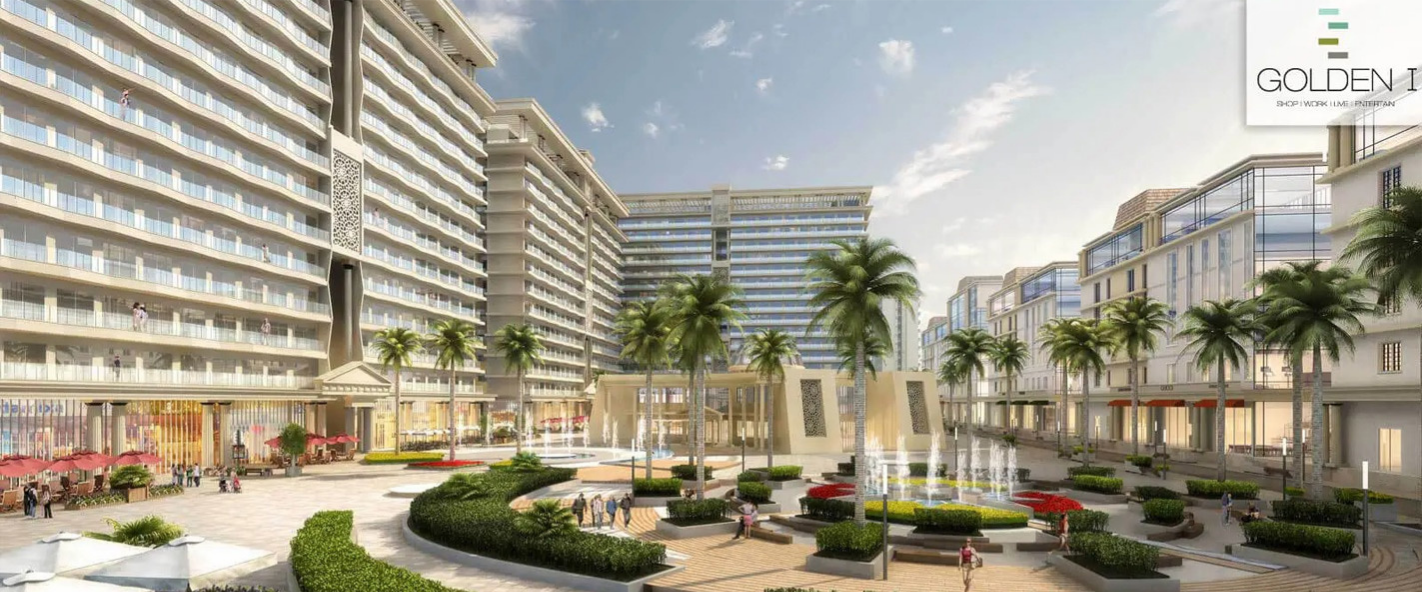
Golden-I is a marvel built by Ocean Infrastructures Pvt Ltd in the heart of the Retail and Technology hub in Greater Noida West. It is a perfect blend of retail, showrooms, lockable offices, food court spaces, hypermarkets, and hospitality. It is a well-planned project located in Noida Extension in the city of Noida. Here, you can find high-quality but low-cost options. This project's coverage is impressive, spanning 25 acres. The project has a total of 250 well-ventilated units, starting from 35 Lacs. This project includes a club for socialising & recreation within a business park and double-height ceiling shops. It is a new-generation project, which has all modern facilities and amenities. Additionally, there are other conveniences available here, such as a Food Court, ATM, CCTV Camera Security, 24/7 Power Backup, and more.
About the Developer:
Ocean Infraheights is a development company in Greater Noida West. A 25-year legacy built by a team of professionals with extensive experience in building landmarks. Ocean Infraheights aim to design structures that are both functional and aesthetically pleasing, as well as ones that are forward-looking and evocative of the present. Ocean Infraheights is committed to transforming the dreams of customers of buying property into a reality. The main focus of the firm is on developing projects with uncompromising standards of quality. It ensures that it meets the special demands of its discerning customers and provide them with the best option in today's real estate market.