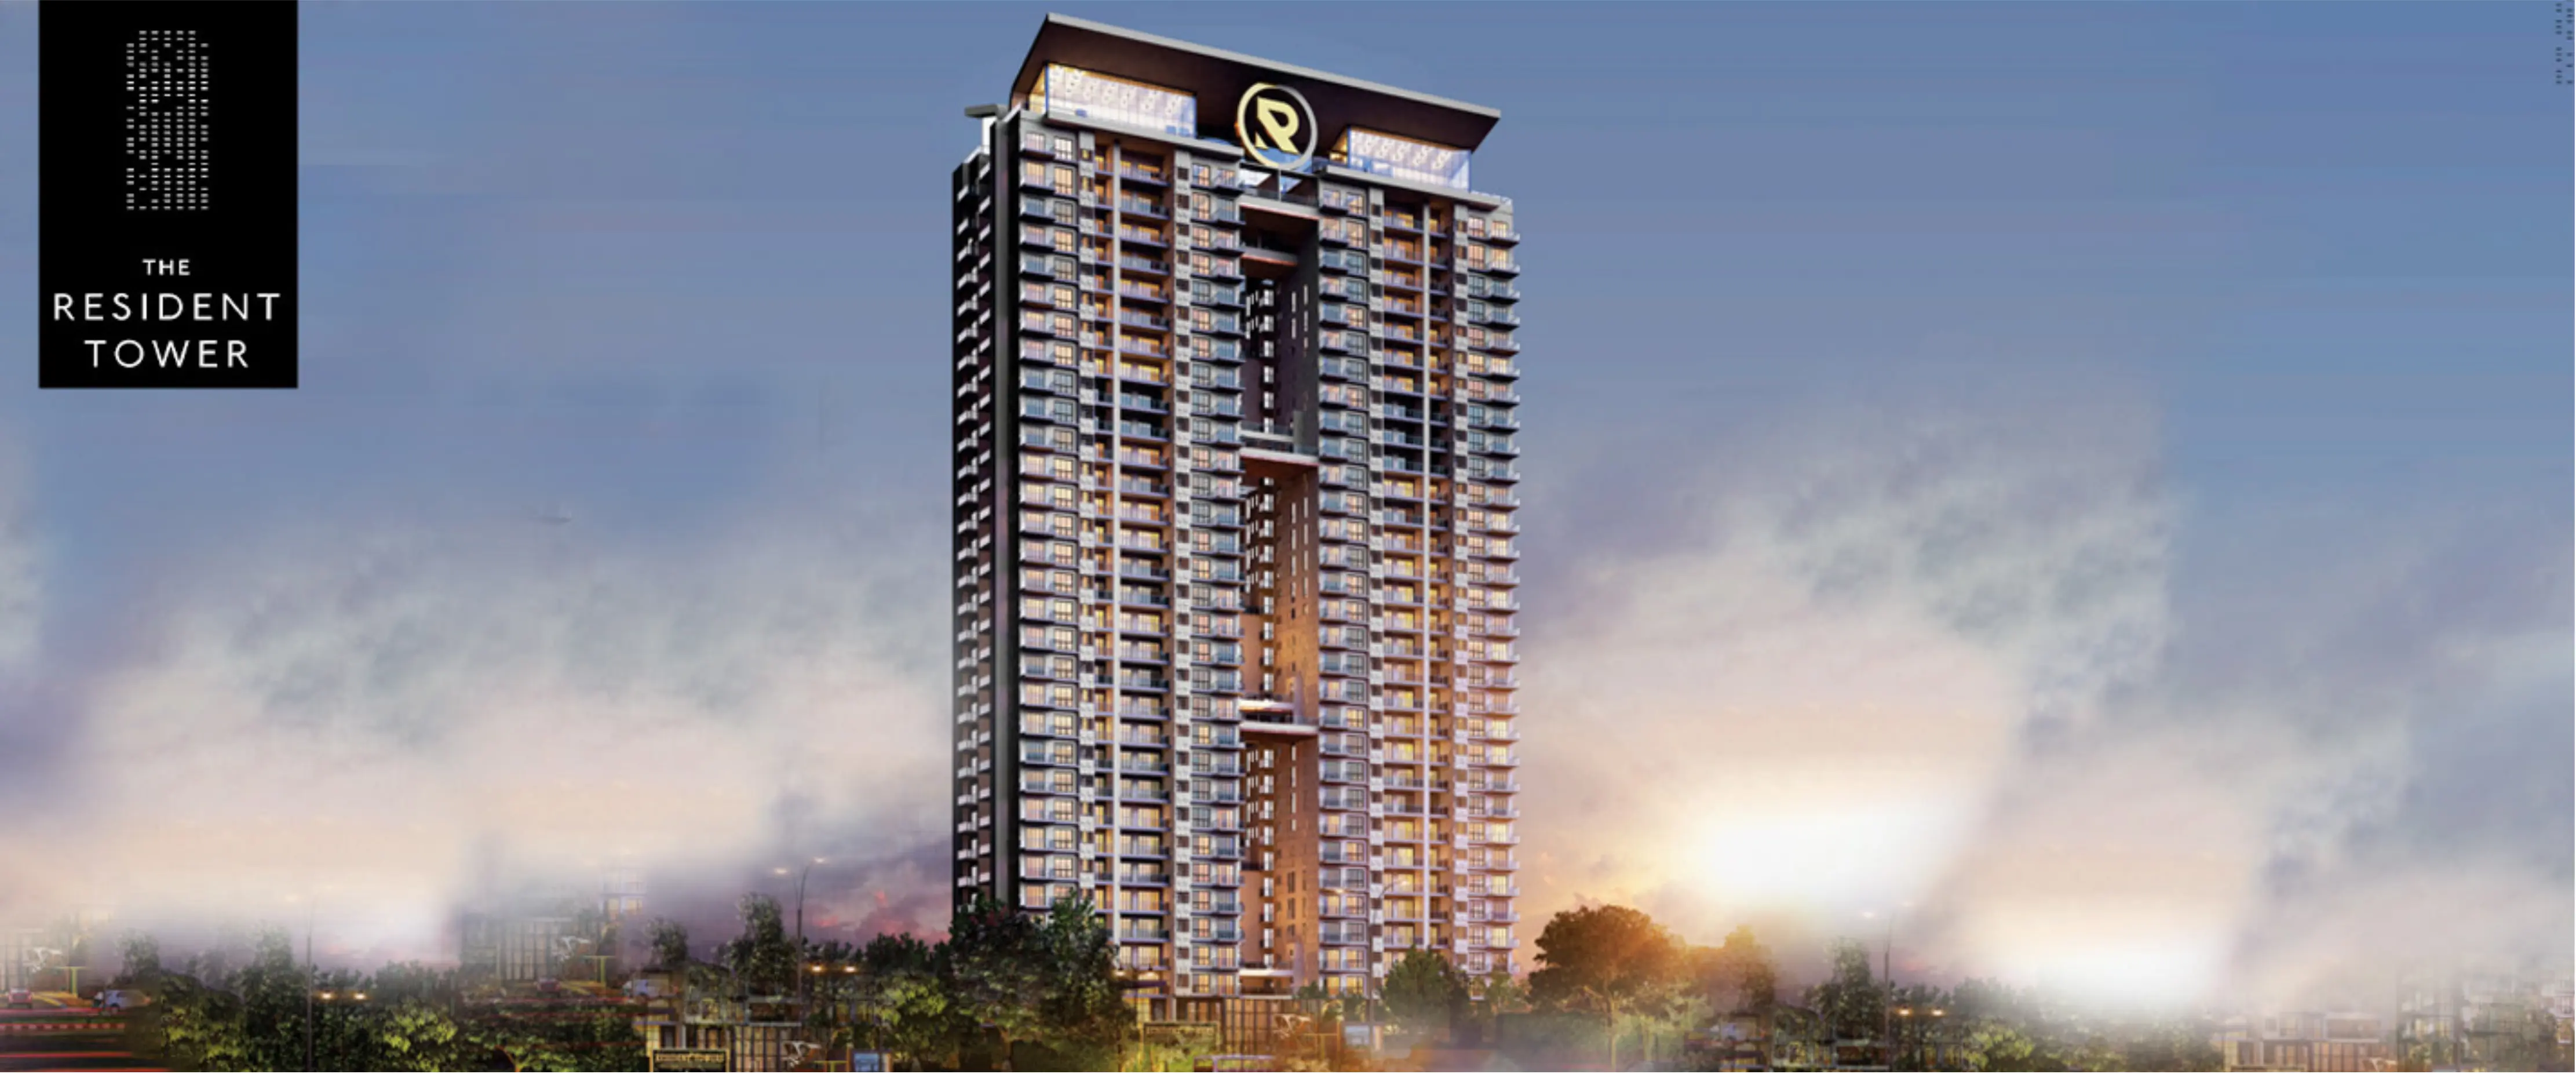
Premium Residential Project

The Resident Tower

The Resident Tower Sector 150 Noida

Overview Specifications

Project Highlights

Configuration

3BHK/4BHK

Total Towers

2

Floors

30

Units

232

Total Project Area

4 acres

Rera Number

UPRERAPRJ987428

About The Project

Project Description

Quality Standards

Project Specifications

01

Living/dining room : Italian marble or a comparable stone, Decorative paint finish on one wall as a feature wall, Other walls were painted with plastic emulsion, POP Decorative cove at the ceiling with concealed lighting, OBD in a pleasant color on the ceiling.

02

Master bedroom: Laminated flush door with mortise lock and stainless steel hardware, Flooring Made of Laminated, Wood Pleasant ceiling color OBD with POP cornice Plastic emulsion paint on walls modular wardrobe UPVC/Aluminum, Window with Proper Shutter Configuration - Tinted Glazing and Mosquito Protection Shutter.

03

Toilet : Stone/tile flooring with anti-slip properties, Decorative tiling on the wall up to the false ceiling level Untrue ceiling, High-End Floor Mounted White Vitreous WC - Hardware/ Duravit or Equivalent Granite Basin, Counter Under Counter White Vitreous Washbasin - Hindware/ Duravit or Equivalent with Modular Cabinet Jaguar or equivalent CP fittings.

04

Electrical : Designer Modular switches with provision for DTH cable, telephone/data wiring CCTV with high resolution in the common area, Copper wire in PVC conduits with MCB circuits and sufficient power and light points on the walls and ceiling, Split AC points are provided in all bedrooms, the drawing-room, and the dining room.

05

Kitchen : Glossy granite countertop SS Sink and drainboard Designer ceramic tiles with a border that extends up to 2 inches above the counter, Modular kitchen Cabinets.

06

Plumbing : All internal and external water supply pipe is cPVC with isolation valves for easy maintenance, as is standard practice, ISI Slandered SWR/ uPVC Pipe for all soil, waste, and rainwater pipe.

Modern Living

Project Amenities

The Resident Tower is equipped with premium lifestyle amenities and facilities including shopping plaza, banquet hall, food court, playground, indoor & outdoor sports, private garden, dance studio, swimming pool, clubhouse, and 24/7 security.

Club House

Club House

Jogging Track

Jogging Track

Power Backup

Power Backup

Swimming Pool

Swimming Pool

Lift

Lift

Security

Security

Parking

Parking

Gymnasium

Gymnasium

Investment & Layouts

The Resident Tower Pricing And Area

Residential Layout

On Request

Residential Layout

On Request

Residential Layout

On Request
Architectural Design

Floor Plans & Layout

Explore master plans & floor layouts designed for modern family living.

Request a Free Site Visit!

Neighborhood Connectivity

Location Benefits

  • 15-Minute drive away from Pathway School.
  • 45 meter drive away from two-way road.
  • 3.06 km drive away from Greater Valley School.
  • 3.43 km drive away from Yatharth Wellness Hospital Trauma Centre.
  • 3.5 km drive away from Yamuna Expressway.
  • 2.2 km drive away from Noida Greater Noida Expressway.
  • 15-Minute drive away from Shriram Millennium.
  • 15-Minute drive away from NIIT.
  • 15-Minute drive away from Infosys Education Centre.
Enquire Now
Call Now