Project Description
Welcome
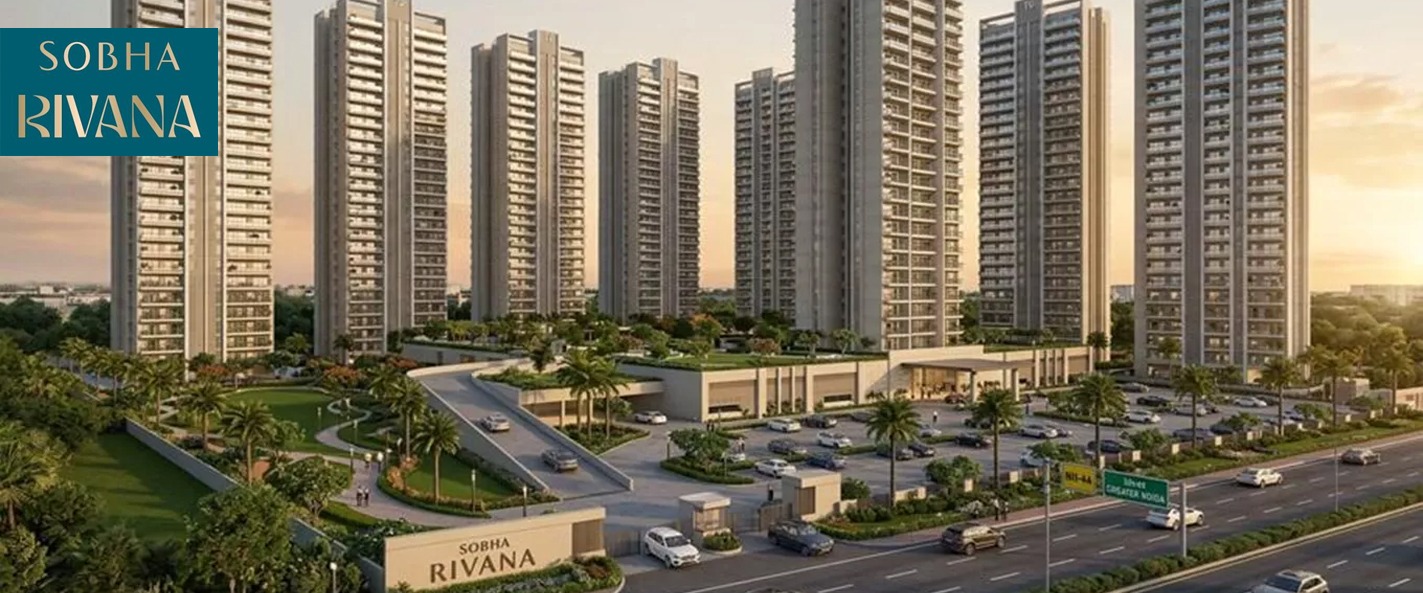
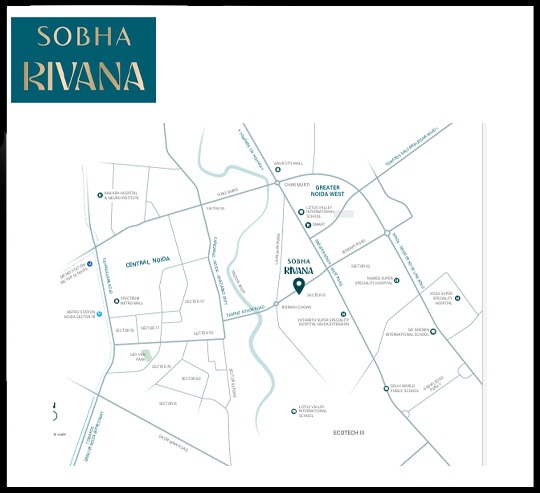
to a realm where sophistication truly shines. SOBHA Rivana, located in Greater
Noida West, is a testament to contemporary luxury, crafted for those who value
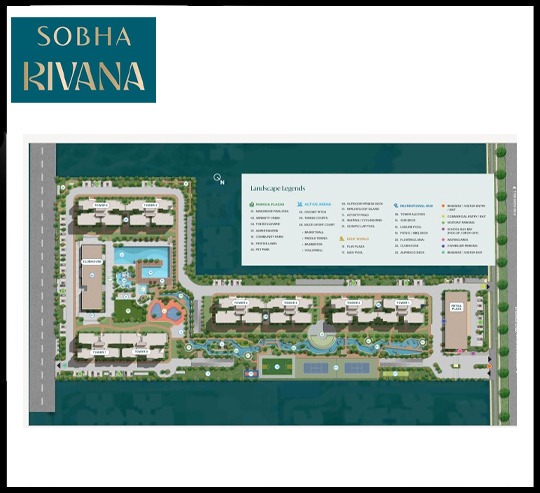
beauty, ease, and refinement. Set amidst twelve acres of tranquil greenery,
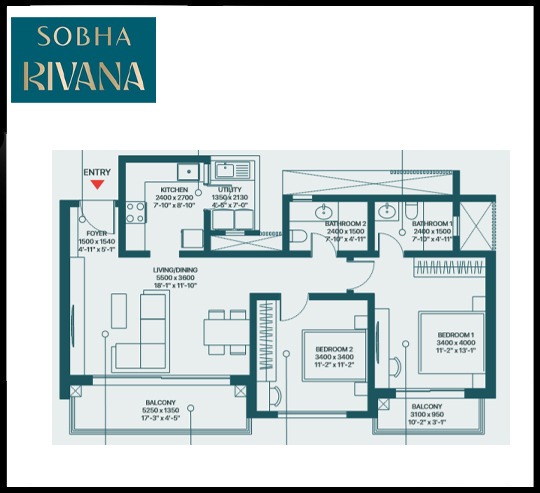
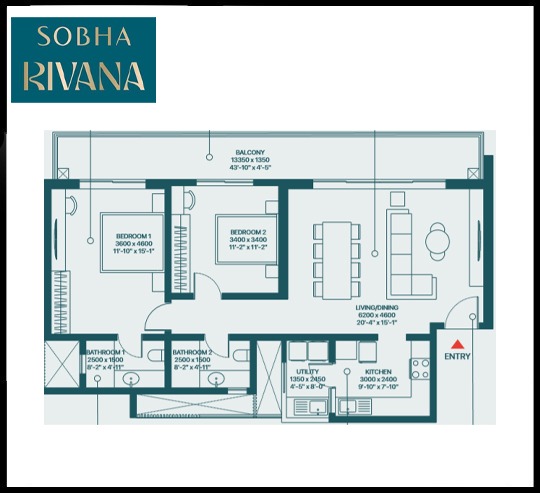
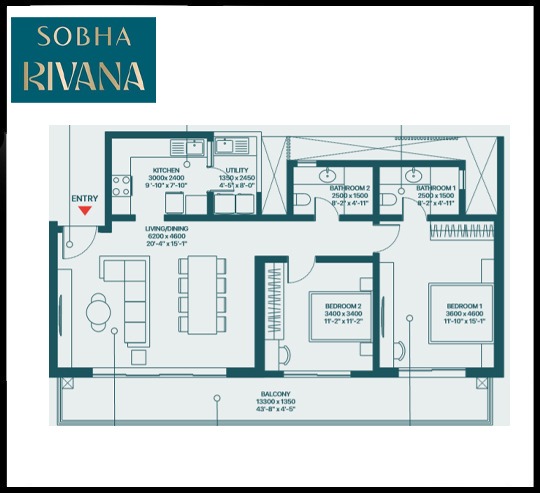
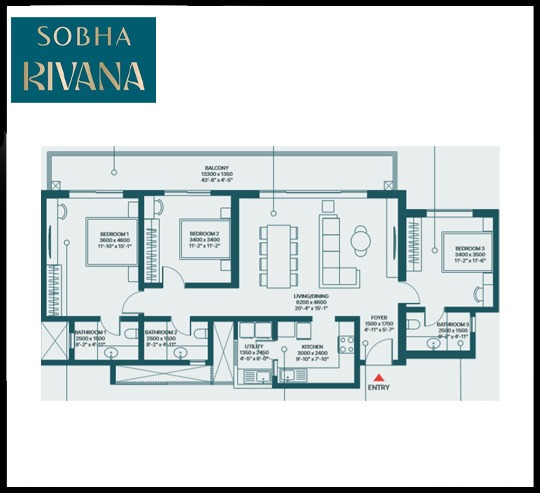
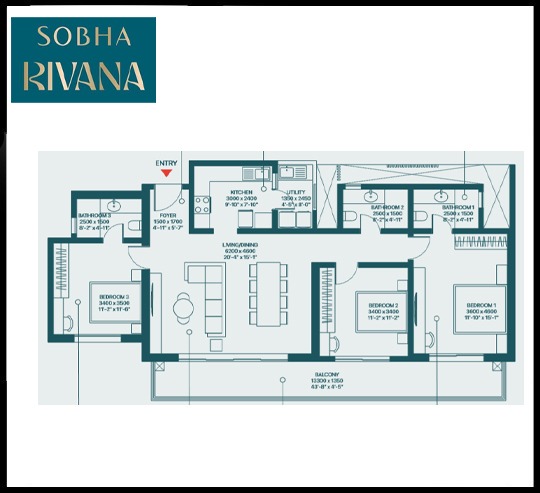
this address boasts eight impressive towers, presenting a curated selection of
expansive 2, 3, and 4 BHK residences. Each space has been meticulously
conceived, from the private lift lobbies to the expansive living areas,
embodying SOBHA's hallmark of excellence and meticulous attention to detail.
Every
instant here is a treat. Mornings are best spent by the manicured lawns, and
the opulent clubhouse is perfect for unwinding. Multi-level parking ensures a
smooth, hassle-free experience. Conveniently located for easy travel to Noida,
Delhi, and the future Noida International Airport, plus close to premier
schools, hospitals, and shopping, SOBHA Rivana presents an address where
luxury, comfort, and connectivity come together for an elevated lifestyle.