Premium Residential Project

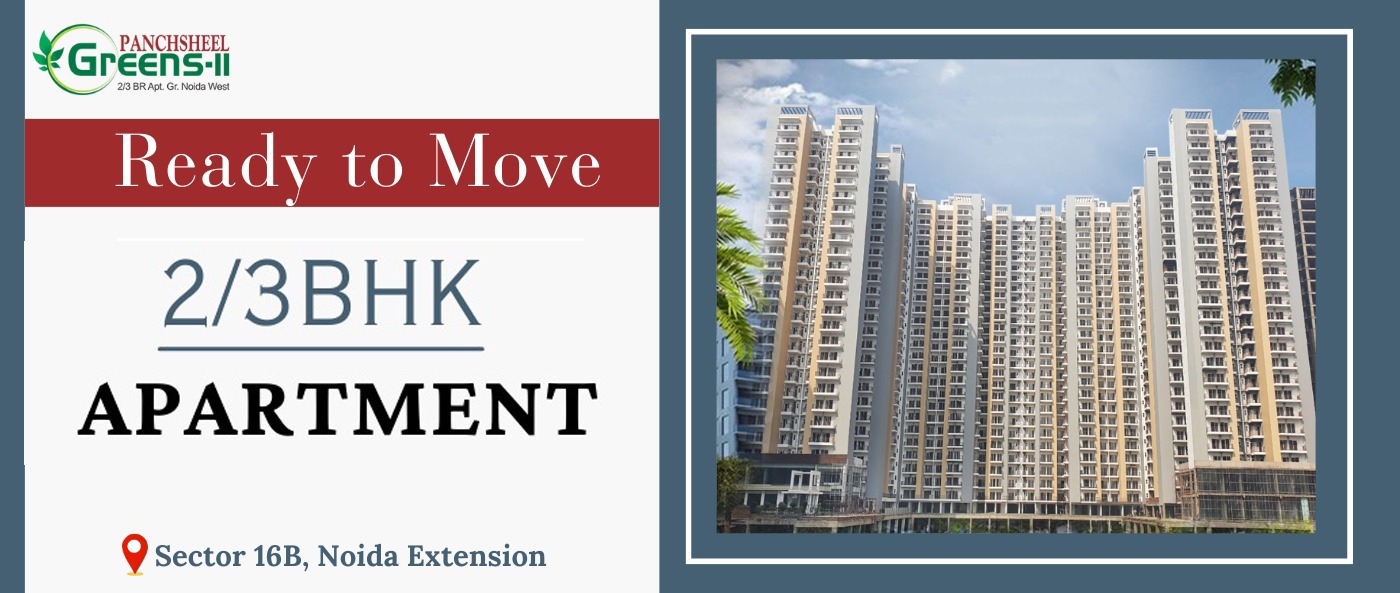
Panchsheel Greens 2

Panchsheel Greens 2 | 2/3BHK Flats in Noida Extension

Overview Specifications

Project Highlights

Configuration

2BHK/3BHK

Total Towers

28

Floors

25

Units

4216

Total Project Area

26 acres

Rera Number

UPRERAPRJ8547

About The Project

Project Description

Quality Standards

Project Specifications

01

External Finish : The Long-lasting texture paint mixture.

02

Kitchen : Vitrified tiles on the floor.

03

Staircase : Marble tiles on the floor.

04

Electrical : ISI Copper concealed wires in all apartments.

Modern Living

Project Amenities

Panchsheel Greens 2 is equipped with premium lifestyle amenities and facilities including shopping plaza, banquet hall, food court, playground, indoor & outdoor sports, private garden, dance studio, swimming pool, clubhouse, and 24/7 security.

CCTV

CCTV

Intercom

Intercom

Parking

Parking

Pool

Pool

Gym

Gym

Lift

Lift

Investment & Layouts

Panchsheel Greens 2 Pricing And Area

Residential Layout

On Request

Residential Layout

On Request

Residential Layout

On Request

Residential Layout

On Request

Residential Layout

On Request

Residential Layout

On Request

Residential Layout

On Request

Residential Layout

On Request
Architectural Design

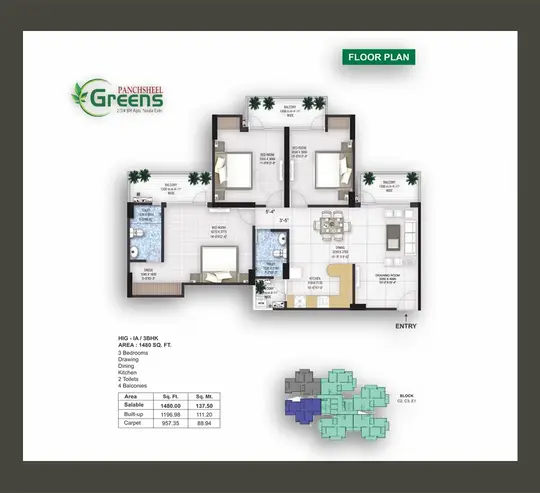
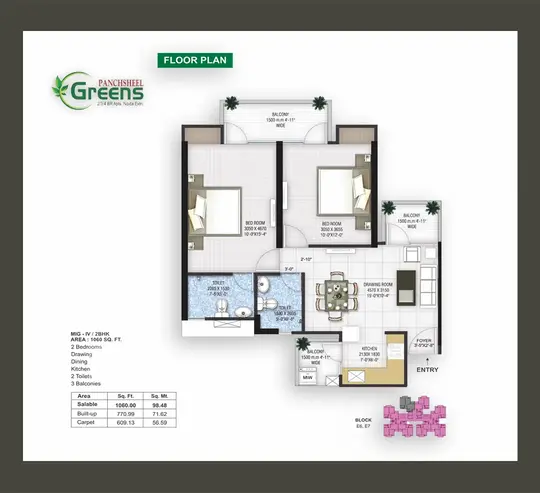
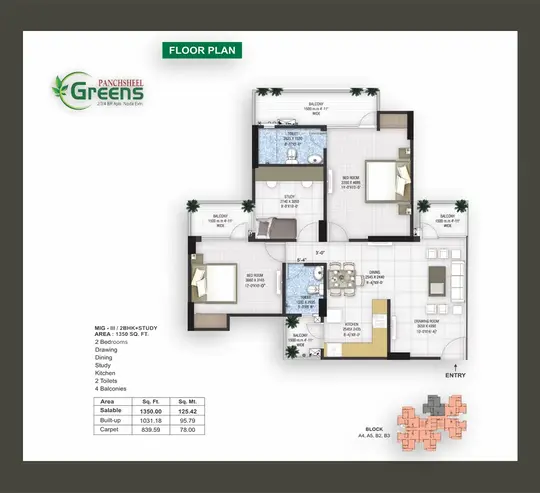
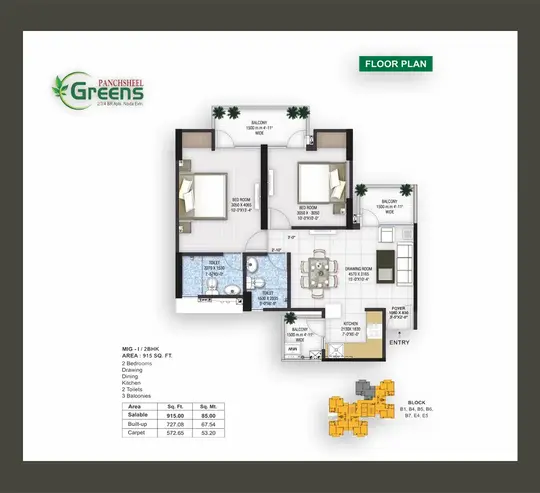
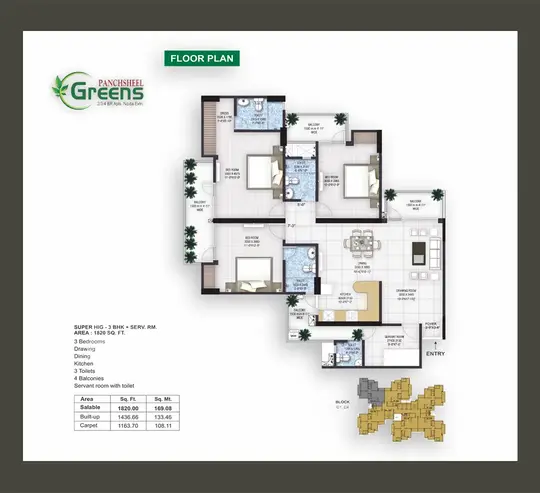
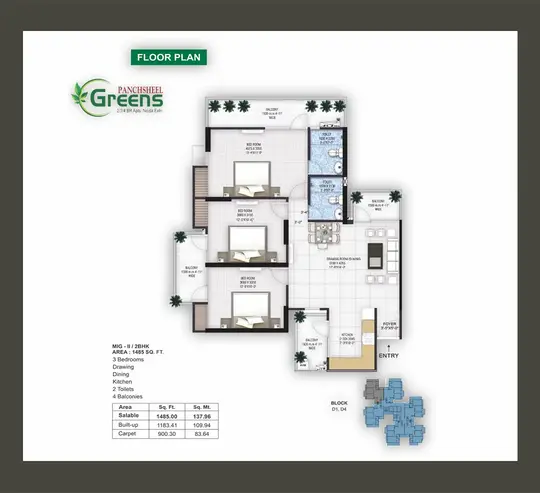
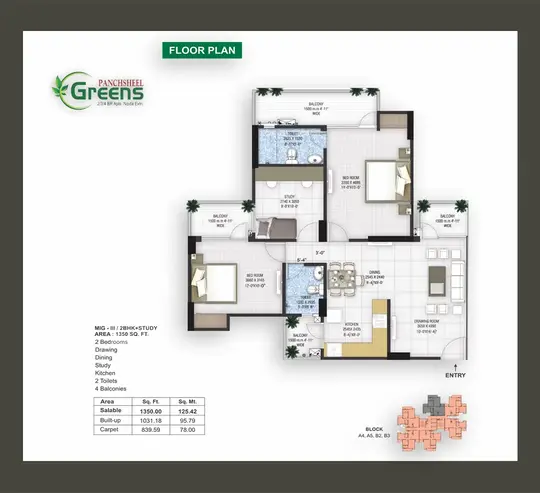
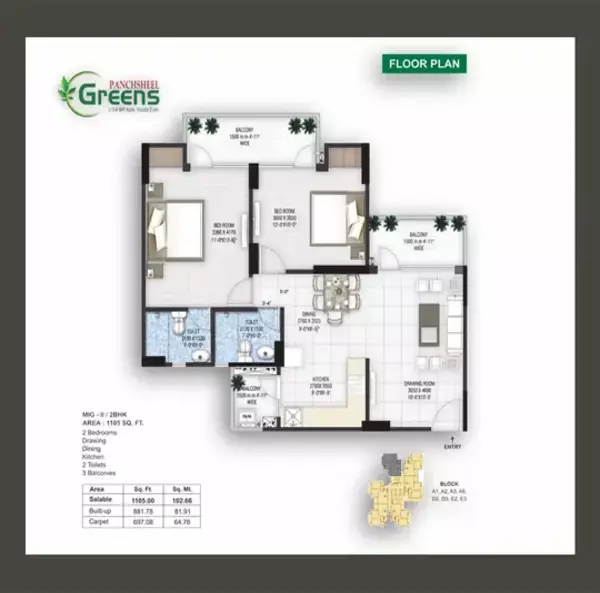
Floor Plans & Layout

Explore master plans & floor layouts designed for modern family living.

Request a Free Site Visit!

Neighborhood Connectivity

Location Benefits

  • Crossing Republic (ABS NH-24) - 2 Km.
  • Ek Murti Chowk - 700 M.
  • Yatharth Hospital - 5 Km.
  • Gaur Chowk - 4 Km.
  • Fortis Hospital, Sector 62 - 7 Km.
  • Metro, Sector 52- 8 Km.
  • DND Flyover- 21 Km.
  • Akshardham - 24 Km.
Enquire Now
Call Now