Project Description
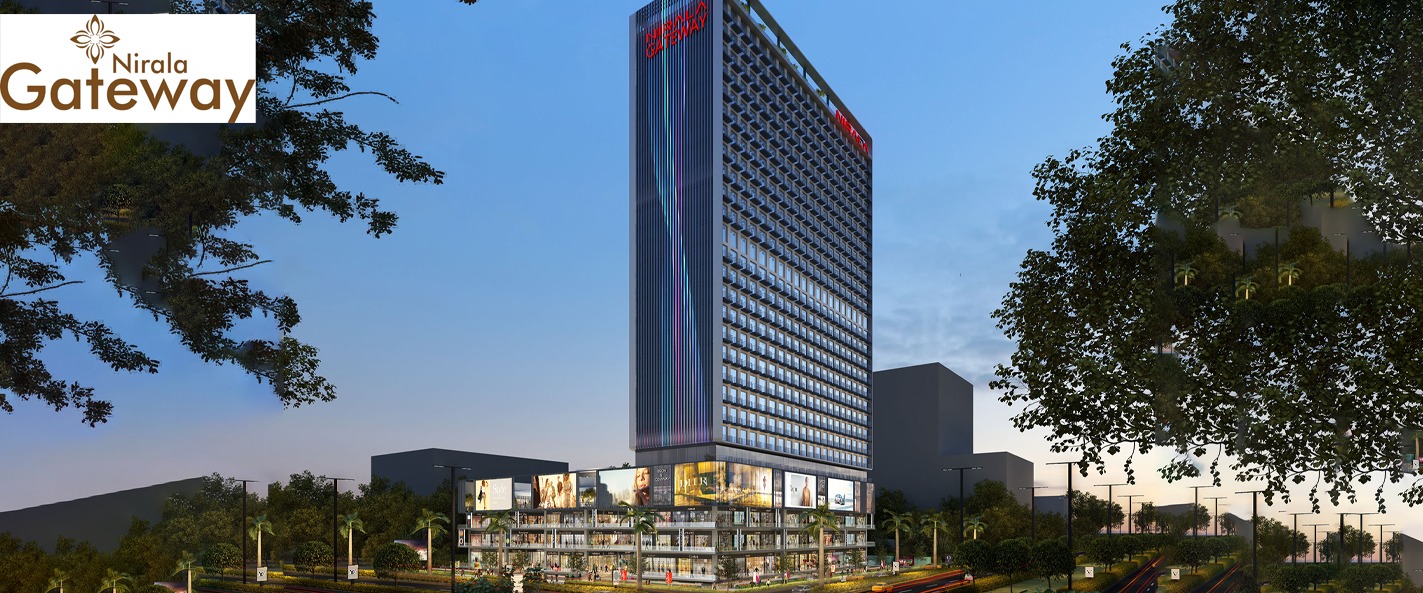
Nirala Gateway may be your best option if you're looking for real estate investment options in Greater Noida. This recently launched project in Sector-12, Greater Noida West, offers affordable investment possibilities. Nirala Gateway is the most sought-after commercial project in Greater Noida for individuals seeking thrilling returns on investment, with a wide selection of affordable property options. Commercial properties in Nirala Gateway Sector-12 have excellent visibility and substantial foot traffic.
Because Nirala Gateway in Sector 12, Greater Noida West is an RERA-registered commercial project, investors and business owners can access all project details on the state RERA website. UPRERAPRJ531916/06/2025 is the project’s RERA registration number.
About The Developer
Nirala World has been creating luxurious homes at reasonable costs since 1996 by combining timely delivery with high-quality construction. The company, which has completed several projects throughout the National Capital Region (NCR) with cutting-edge infrastructure and well-considered facilities to suit the ambitions of growing India, is renowned for its modern design and customer satisfaction.


.png)