Project Description

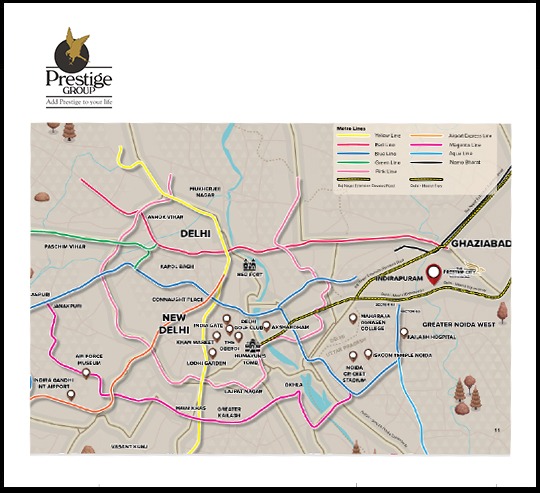
The Prestige City Project is an
upcoming residential development. Schools, colleges, hospitals, railway
stations, banks, and markets are all within the scope. Siddharth Vihar is
located in Ghaziabad, a desirable neighbourhood bordered by Indirapuram, Noida,
Delhi, and several other Ghaziabad neighbourhoods. It has excellent access to
important roadways including the Delhi-Meerut Motorway, Vishwakarma Road, Grand
Trunk Road (GT Road), and Greater Noida West Road. The nearest railway station
is Ghaziabad Junction, which is 3 kilometres away. Indira Gandhi International
Airport is about 37 kilometres from the area. The region also benefits from its
proximity to commercial centres such as Shipra Mall and Jaipuria Mall in
Indirapuram. The nearest metro stations are New Ghaziabad Metro Station and
Electronic City Metro Station, Noida Sector 63. These stations allow easy access
to the neighbouring areas and link to other portions of Delhi-NCR. Undoubtedly,
Ghaziabad is a favourite alternative for residential dwellings and is
well-known for its robust infrastructure and outstanding connectivity.
About The Developer
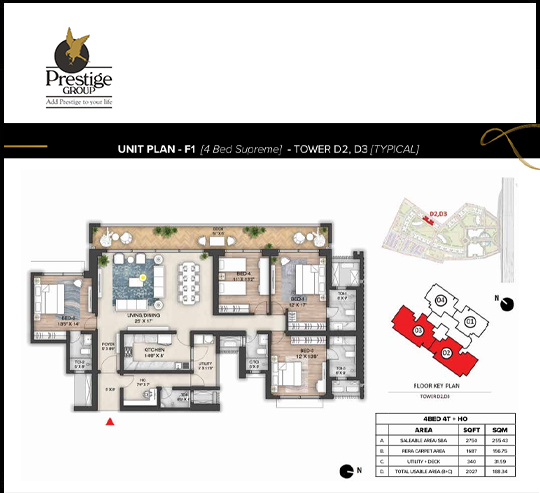
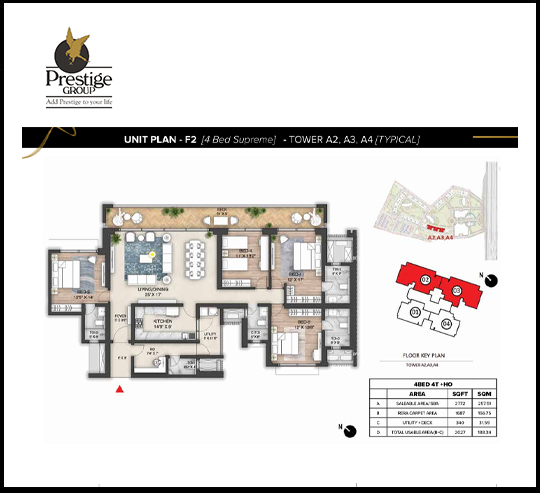
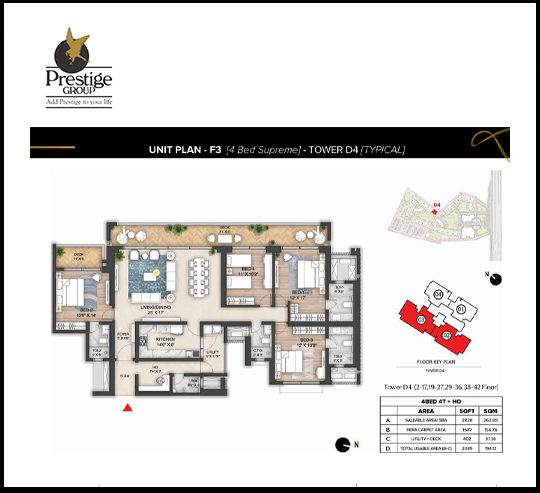

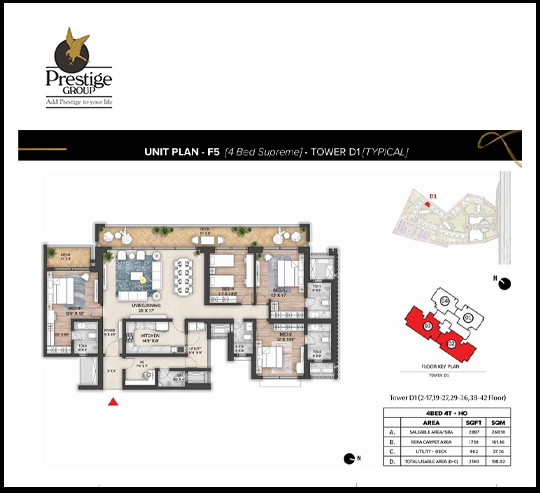
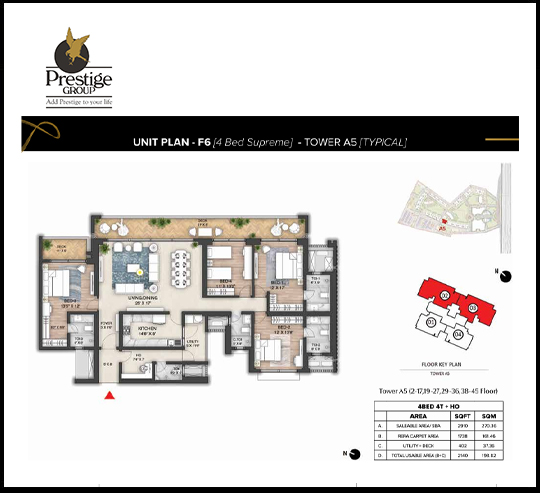
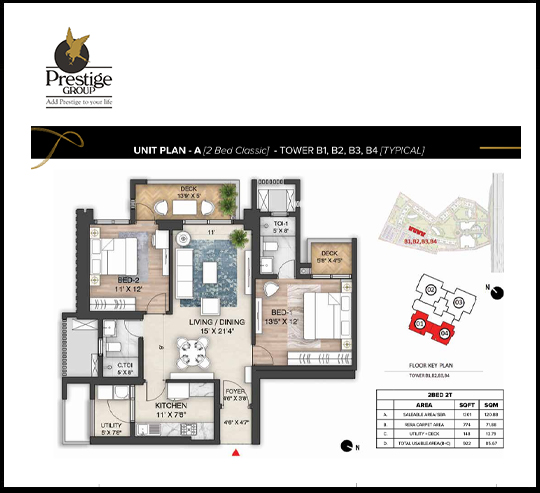
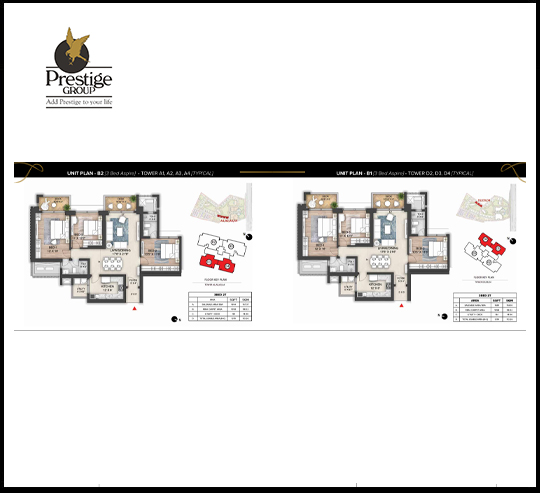
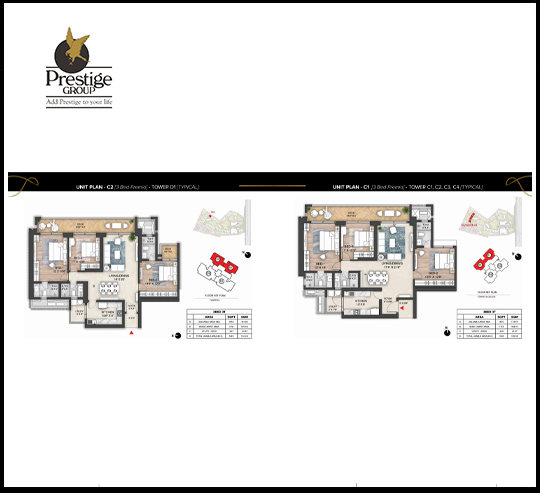
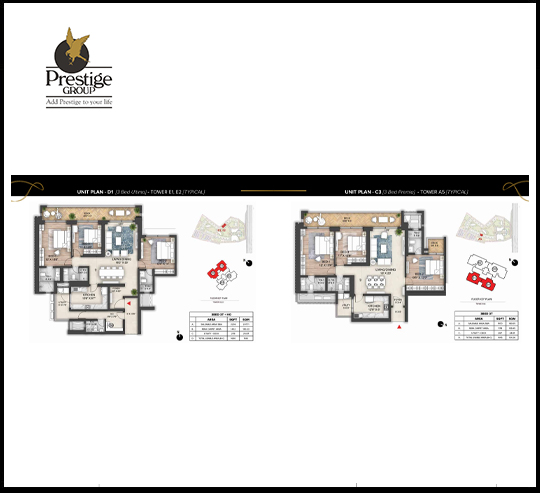
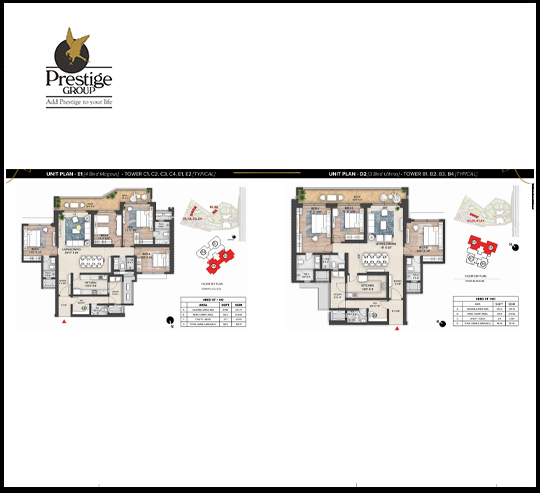
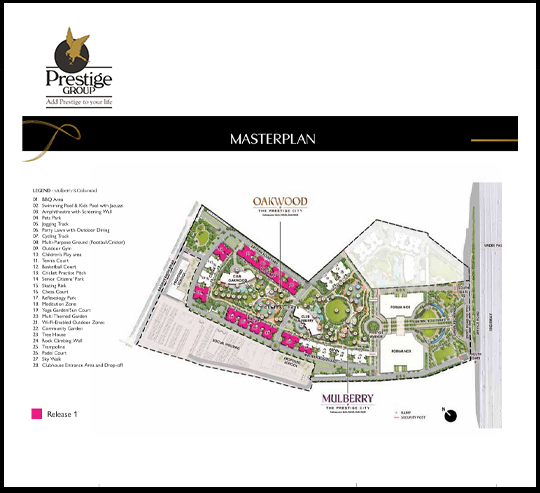
The Prestige Group provides exquisite and family-friendly residential homes in Siddharth Vihar Ghaziabad. We welcome investors and entrepreneurs who want to develop their dream homes and invest in 2, 3, and 4 BHK flats. Connectivity, infrastructure development, and loan clearance make Prestige Siddharth Vihar Ghaziabad more profitable and affordable for homebuyers. The project comprises 62.5 acres. It features several towers, each with a unique type of unit, that work together to provide a spacious and appealing living environment. The project has received RERA accreditation, which ensures regulatory compliance and offers buyers confidence in their investment. This wealthy community is expected to be ready for occupation in the next few years.