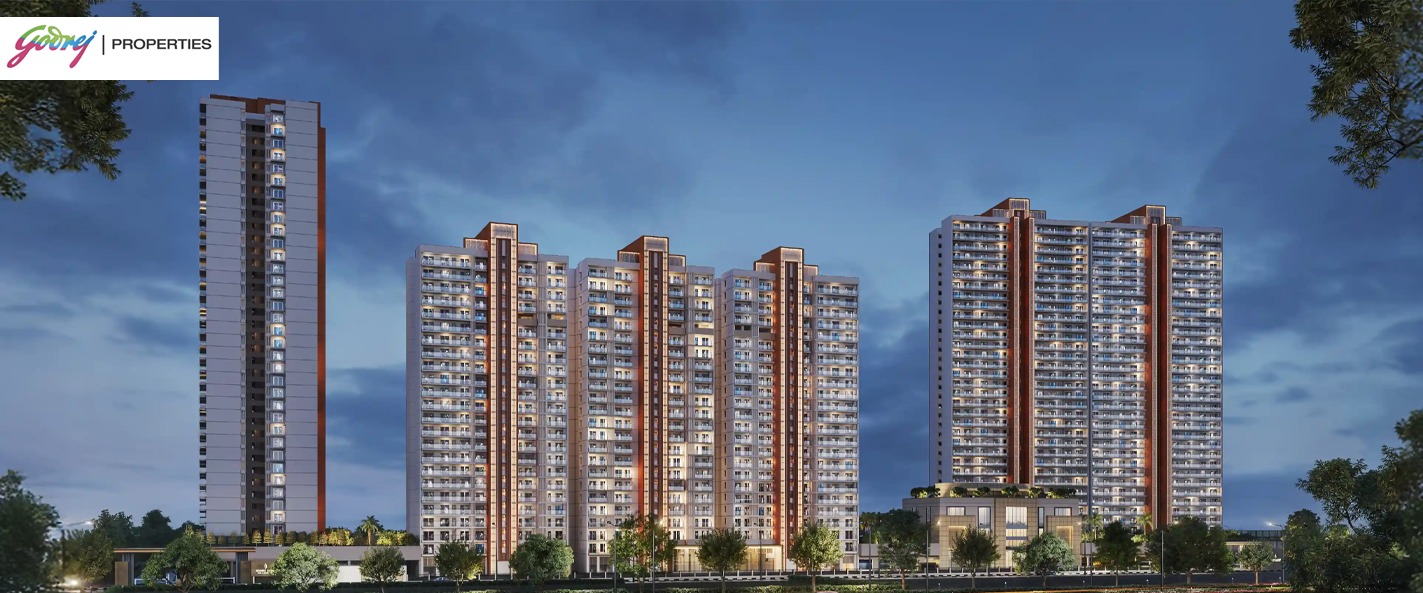
About The Project
Project Description
One of the best options in Greater Noida for individuals wishing to purchase a residential home is Sigma 3. One of the newest addresses for homeowners is Godrej Arden, which is provided by Godrej Properties. Godrej Arden Sigma 3, Greater Noida, has apartments for sale. This is a brand-new launch project that should be completed by May 2030.
Since Godrej Arden Greater Noida is an RERA-registered housing society, investors and end users can access all project details on the state RERA website. This project's RERA registration number is UPRERAPRJ110163/08/2025.
Since Godrej Arden Greater Noida is an RERA-registered housing society, investors and end users can access all project details on the state RERA website. This project's RERA registration number is UPRERAPRJ110163/08/2025.
About Godrej Properties
Godrej Properties extends the Godrej Group's long-standing reputation for reliability and ingenuity into the real estate sector. The company is dedicated to sustainability, quality, and ensuring a positive experience for its customers, with the goal of creating outstanding projects throughout India. Godrej Properties aspires to be the most trusted name in real estate, and its mission centers on providing exceptional value through superior design and service. Having received multiple accolades for its commitment to quality and sustainability, Godrej Properties consistently raises the bar within the industry.