Project Description


Mahagun My Laagoon is the newest treasure in the
heart of Sector 12 Noida Extension. This new launch project redefines luxury


living with beautifully built three and four-bedroom apartments that provide
unrivalled comfort and sophistication. Mahagun My Laagoon, located in one of
Noida Extension's most desirable areas, mixes modern architecture with a
plethora of high-end amenities to provide an amazing living experience.
Each flat in Mahagun My Laagoon exemplifies
elegance and functionality, with spacious layouts and high-quality finishes.


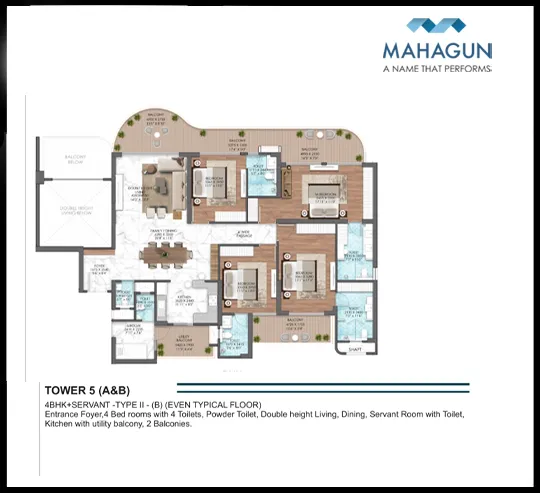
The 3 and 4 BHK units are meticulously built to meet the different demands of
families, with plenty of living space, huge windows for natural light, and
modern fixtures that add to the overall appeal. The project is designed to
provide a balance of contemporary design and functionality, ensuring that every
element contributes to a peaceful and luxurious existence.
The Mahagun Group launched Mahagun My Laagoon, a
residential project in Sector 12 of Greater Noida West. The Mahagun Group is
well-known for its real estate development projects, and this one is part of
their residential portfolio.
The complex often includes modern amenities,
landscaped surroundings, and a variety of flat designs tailored to different
family sizes and preferences. If you're interested in this property, you
should visit the website or contact the developers directly to get the most
up-to-date information on cost, availability, and specific amenities.