Project Description
Spring: a lovely reminder of how beautiful change can truly be in the same way Spring Homes are also a true reminder of how beautiful your home can be. Spring Homes is in Greater Noida (West) and is easily accessible from the Delhi NCR. A number of schools, hospitals, and shopping malls are all within a short drive. The proposed metro system will improve connectivity to the rest of the city. Clover Probuild is the developer of Spring Homes, a well-designed residential development.
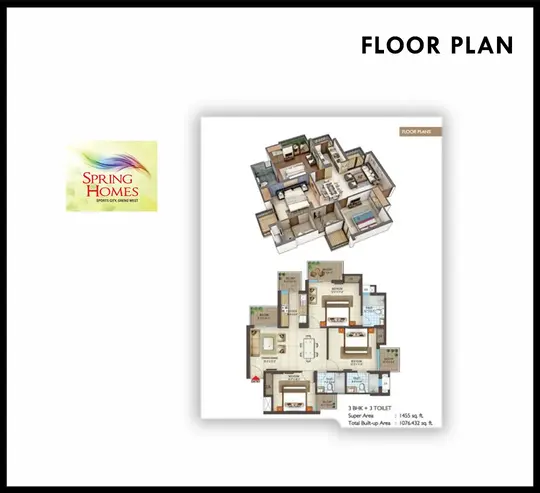
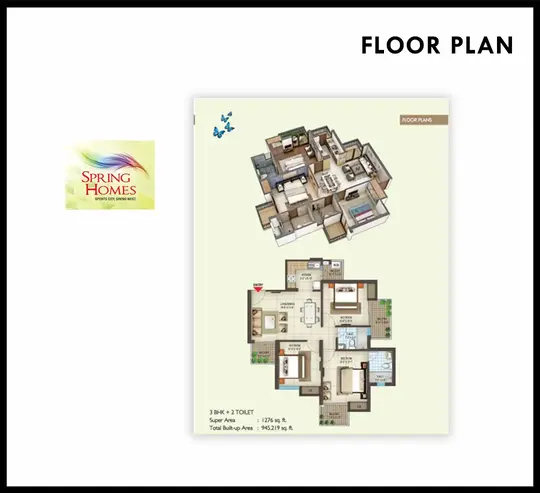
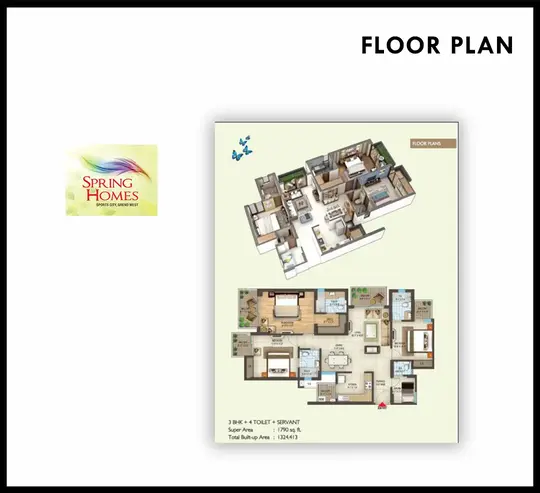
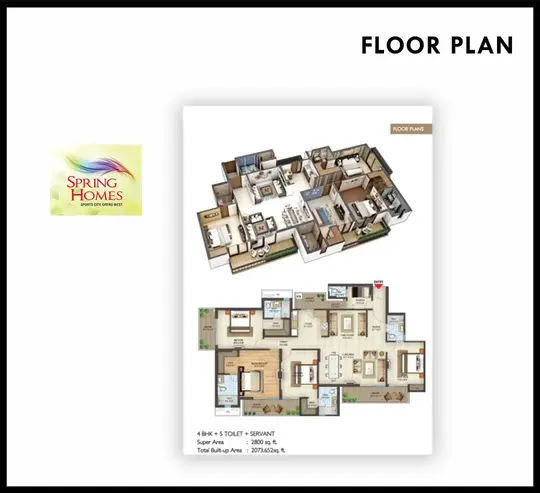
The project has a total area of 2.47 acres and offers 3 and 4 bedroom flats in Sector 1 of Greater Noida West. The housing project consists of four 19-story towers, each with 310 units. All of the towers are hidden and face the golf course. It has excellent built-up areas ranging from 1276 to 1790 square feet for 3 BHK flats, and 2800 square feet for 4 BHK apartments.
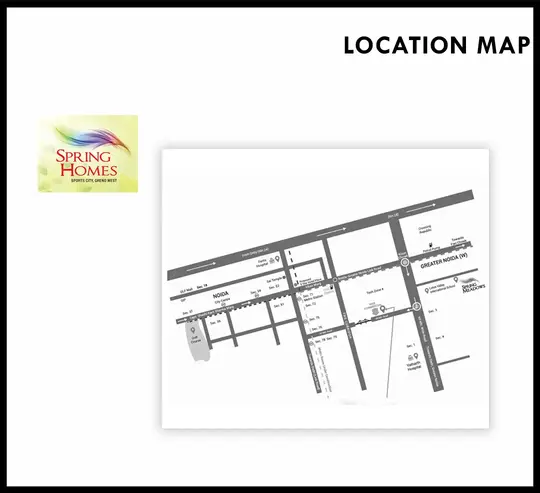
Spring Homes Greater Noida west also has a clubhouse, sports area, convenience stores, and everything else that a resident needs in his daily life. Spring Homes social infrastructure encourages you to invest in real estate. The FNG Expressway is only 2 minutes away, and the sector 78 metro station is only 3 minutes away.
Your children will receive a futuristic education at Ryan International, Delhi Public School, Lotus Valley, and many other public schools. Knowledge Parks also houses a number of engineering and business management colleges and universities.
A local can not imagine buying a house without having a place to stay. Spring Home Apartment, on the other hand, has all of the essential amenities, such as a swimming pool, a gymnasium, a jogging track, a basketball court, a badminton court, rainwater harvesting, a clubhouse, and a party lawn. Internal streets connect each corner of the apartment, and two-tier security systems provide residents with a sense of safety and security. Aside from that, each residence has a vitrified tile floor, a modular kitchen, a dining area, and balcony amenities.
Nearby hospitals include Fortis Hospital, Kailash Hospital, Yatharth Hospital, and Max Hospital. Spring Homes is located on the NH24 Highway, which connects Greater Noida to Meerut and Ghaziabad. Because online app cab and UP bus services provide excellent public transportation, it is possible to travel anywhere in the Delhi NCR. Furthermore, the lush greenery along the roadside and thousands of trees continue to provide a clean environment for breathing. So Property in Greater Noida has a lovely apartment waiting for you.