Premium Residential Project

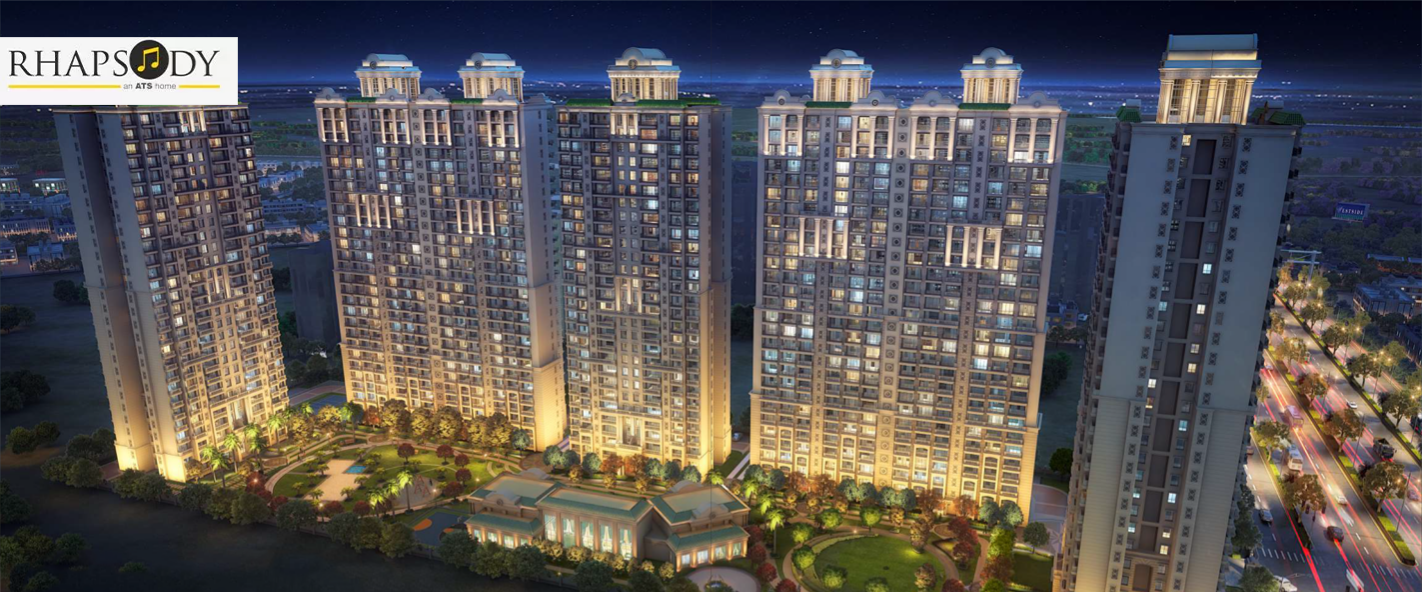
ATS Rhapsody

ATS Rhapsody in Greater Noida West | 3BHK | 4BHK

Overview Specifications

Project Highlights

Configuration

3BHK/4BHK

Total Towers

7

Floors

29

Units

562

Total Project Area

5.72 acrers

Rera Number

UPRERAPRJ4115

About The Project

Project Description

Quality Standards

Project Specifications

01

FLOORING: Marble/Vitrified files flooring in living, dining and lobby; Wooden/Vitrified files flooring in bedrooms; Vitrified tiles in kitchen Ceramic tiles in utility, servant room and toilets Staircase and landings to be in Marble/Kota/ Terrazzo flooring Balconies will be in antiskid ceramic flooring

02

KITCHEN: All kitchen counters in prepolished Granite/Marble stone, Electrical points to be provided for Kitchen Chimney, Hob, Washing Machine and Refrigerator Stainless steel sink and premium CP fittings Kitchen will be provided with modular cabinets of appropriate finish

03

DOORS AND WINDOWS: Main entrance door as Engineered/Veneer Flush door with solid Wood/Timber frame All internal doors are Skin Moulded/Flush doorsPolished/Enamel painted; Stainless steel/brass finished hardware fittings and locks of branded makes Door frames

04

ELECTRICAL: All electrical wiring in concealed conduits; provision for adequate light and power points TV outlets in drawing, dining and all bedroom; Intercom facility; molded modular plastic switches and protective MCB

05

PLUMBING: As per standard practice, all internal plumbing in GI/CPVC/Composite All external in Cl/UPVC

06

GENERATORS: Generator to be provided for backup of emergency facilities ie lifts and common areas

Modern Living

Project Amenities

ATS Rhapsody is equipped with premium lifestyle amenities and facilities including shopping plaza, banquet hall, food court, playground, indoor & outdoor sports, private garden, dance studio, swimming pool, clubhouse, and 24/7 security.

Club House

Club House

Jogging Track

Jogging Track

Power Backup

Power Backup

Swimming Pool

Swimming Pool

Lift

Lift

Security

Security

Parking

Parking

Gymnasium

Gymnasium

Fire Fighting

Fire Fighting

Investment & Layouts

ATS Rhapsody Pricing And Carpet Area

Residential Layout

On Request

Residential Layout

On Request

Residential Layout

On Request

Residential Layout

On Request

Residential Layout

On Request

Costsheet & Pricing Details

Download complete price breakdown, Govt. taxes, PLC charges & payment schedules.

  • Complete Unit-wise Price List
  • Construction Linked Plan (CLP)
  • Floor Escalation & PLC Details
Download Costing Details
Architectural Design

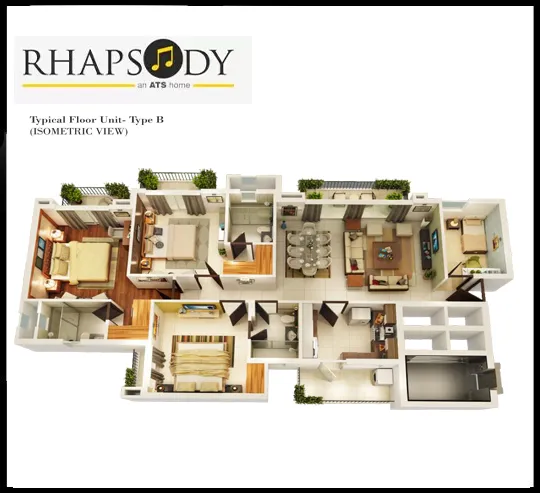
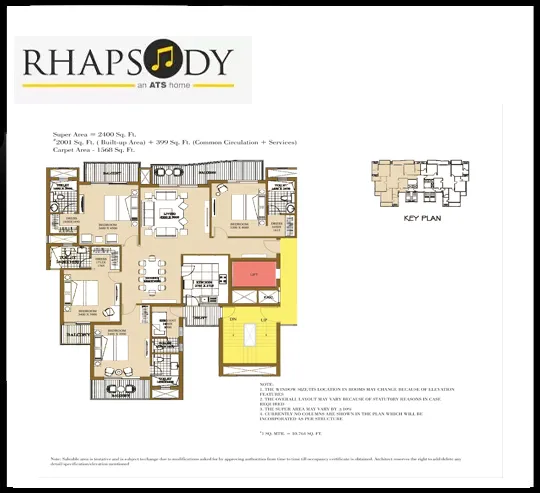
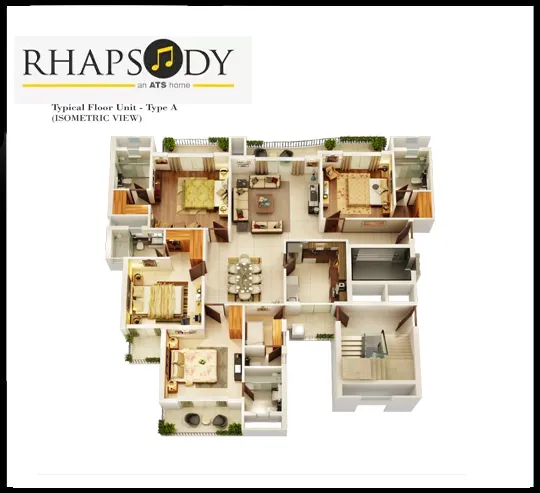
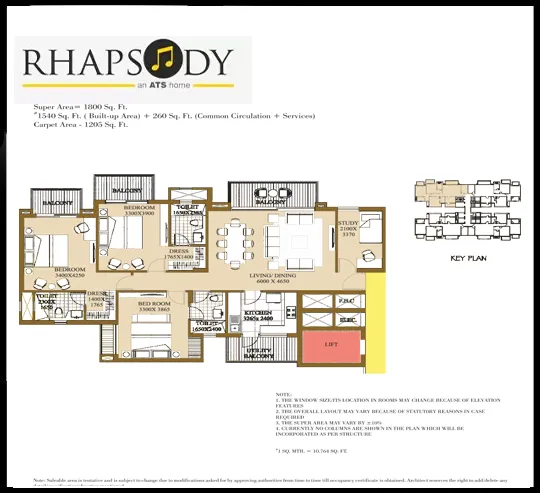
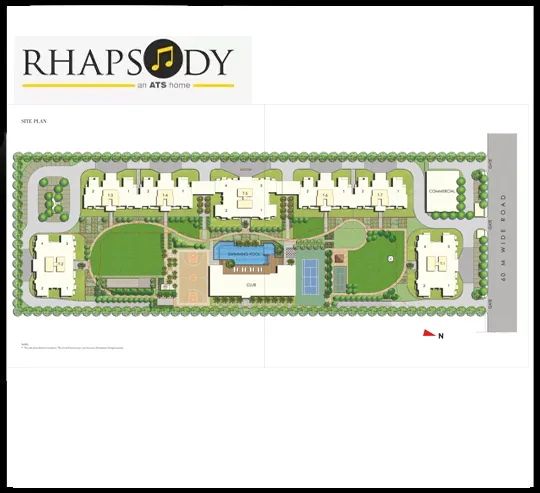
Floor Plans & Layout

Explore master plans & floor layouts designed for modern family living.

Request a Free Site Visit!

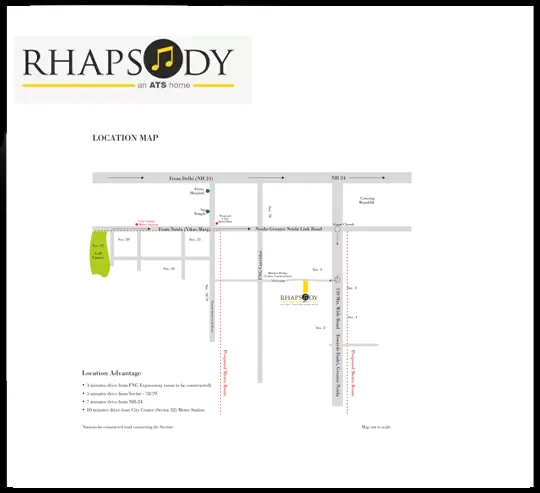
Neighborhood Connectivity

Location Benefits

  • Yatharth Super Speciality Hospital 2.6 Km
  • Artha IBM India 3.4 Km
  • Gaur Chawk 4.1 Km
  • Gaur City Mall 6.7 Km
  • Noida Sector 101 Metro Station 6 Km
  • ABESIT College Of Engineering 9.9 Km
  • Ghaziabad Railway Station 14.2 Km
  • Indira Gandhi International Airport 41.6 Km
Enquire Now
Call Now