Project Description
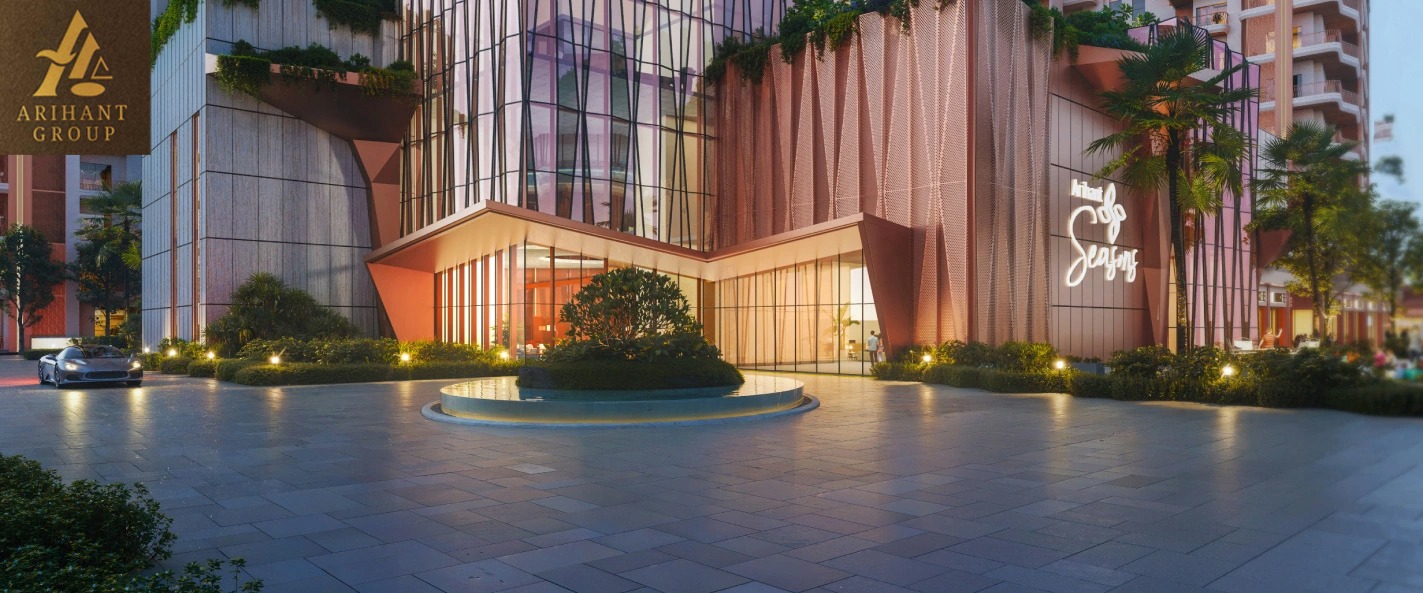
Arihant Seasons is an ultra-luxury, resort-themed residential destination by the Arihant Group, located along the emerging corridor of Sector 22D, Yamuna Expressway. Reimagining modern homeownership as an everyday private retreat, the development spans an expansive land parcel featuring 7 acres of curated natural greenery. Architecturally designed to maximize light, natural ventilation, and sweeping landscape views, Arihant Seasons offers exclusive 3 & 4 BHK residences complemented by dual residences featuring private lawns and personal plunge pools.
A hallmark feature of the community is its 5 Grand Signature Clubhouses, each curated around distinct moods—socializing, rejuvenation, active sports, entertainment, and children's recreation. Positioned minutes from the upcoming Noida International Airport (Jewar), Eastern Peripheral Expressway, and International Film City, Arihant Seasons pairs tranquil resort living with high capital appreciation potential.
Project Highlights
- Developer: Arihant Group (Arihant Urban Space Pvt. Ltd.)
- Project Name: Arihant Seasons
- Location: Sector 22D, Yamuna Expressway, Greater Noida (UP)
- RERA Registration Number: RERA Registration Number: RERA Registration Number:(Official UP RERA Portal: www.up-rera.in)
- Launch Date: 24-02-2026
- Green Spaces: 7 Acres of curated thematic landscape and water features
- Configurations: Ultra-Luxury 3 BHK & 4 BHK Apartments (including dual residences with personal pools/lawns)
- Clubhouse Network: 5 Distinct Clubhouses (Social Club, Spa Club, Sky Club, Sports Club, and Kids Club)
Unit Configurations & Detailed Floor Plans
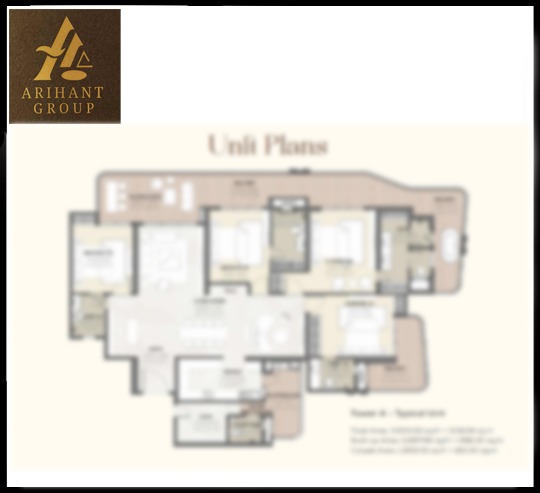
Tower A – Typical 4 BHK + Staff Room + Puja: - Total Area (Super Area): 3,650.00 sq. ft. (339.09 sq. m.)
- Built-up Area: 2,887.98 sq. ft. (268.30 sq. m.)
- Carpet Area: 1,959.03 sq. ft. (182.00 sq. m.)
- Layout: 4 Bedrooms + Master Spa + Expansive Living/Dining + Foyer + Puja Space + Kitchen + Utility Balcony + Staff Room with Staff Toilet + 4 Toilets + 4 Balconies (including a 47 ft. grand deck)
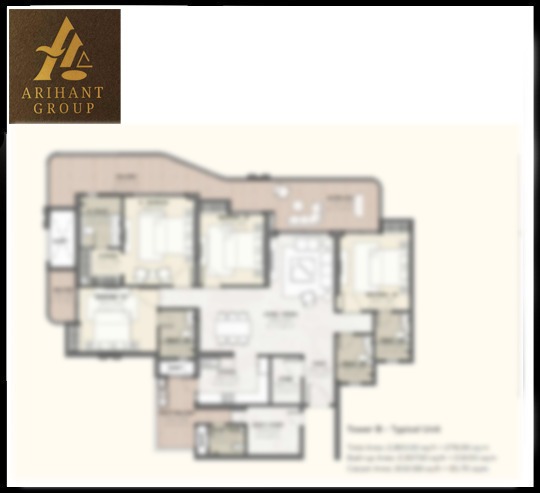
Tower B – Typical 4 BHK + Staff/Study Room + Store: - Total Area (Super Area): 2,993.00 sq. ft. (278.06 sq. m.)
- Built-up Area: 2,367.00 sq. ft. (219.90 sq. m.)
- Carpet Area: 1,632.88 sq. ft. (151.70 sq. m.)
- Layout: 4 Bedrooms + Dress Area + Large Living/Dining + Foyer + Kitchen + Store Room + Utility Balcony + Staff/Study Room with Toilet + 4 Bathrooms + 3 Spacious Balconies
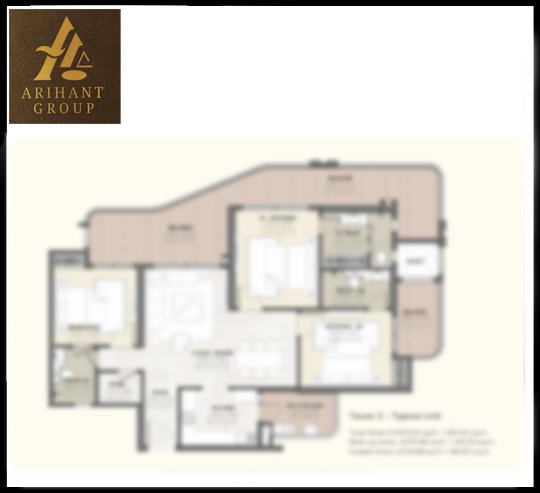
Tower C – Typical 3 BHK + Store: - Total Area (Super Area): 2,093.00 sq. ft. (194.44 sq. m.)
- Built-up Area: 1,675.95 sq. ft. (155.70 sq. m.)
- Carpet Area: 1,072.08 sq. ft. (99.60 sq. m.)
- Layout: 3 Bedrooms + Living/Dining + Foyer + Kitchen + Utility Balcony + Store Room + 3 Bathrooms + 4 Private Balconies
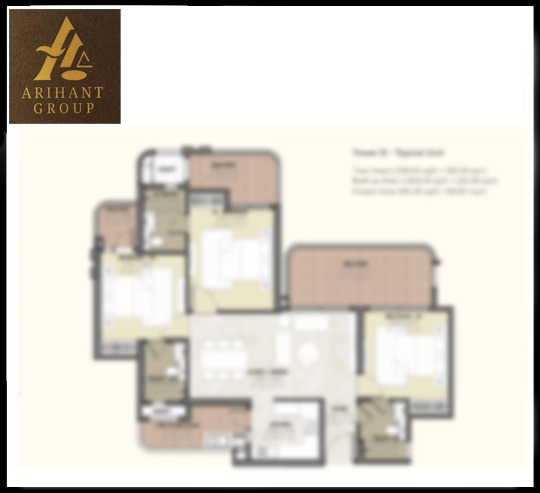
Tower D – Typical 3 BHK: - Total Area (Super Area): 1,706.00 sq. ft. (158.49 sq. m.)
- Built-up Area: 1,359.49 sq. ft. (126.30 sq. m.)
- Carpet Area: 891.25 sq. ft. (82.80 sq. m.)
- Layout: 3 Bedrooms + Living/Dining + Foyer + Kitchen + Utility Balcony + 3 Bathrooms + 3 Balconies
Resort-Style Amenities & The 5 Clubhouses
The 5 Signature Clubs: - Club Seasons (Social Club): Community gathering hubs, grand lounges, and celebration halls.
- Still Water (Spa Club): Specialized hydrotherapy, waterlily pond, serenity pavilions, and rejuvenation spas.
- Sky Club: Rooftop terrace retreat featuring an infinity-edge pool with skyline views.
- The Arena (Sports Club): Dedicated indoor athletic courts and high-energy workout zones.
- Pebbles (Kids Club): Safe, dedicated ground-floor activity centers and indoor play spaces.
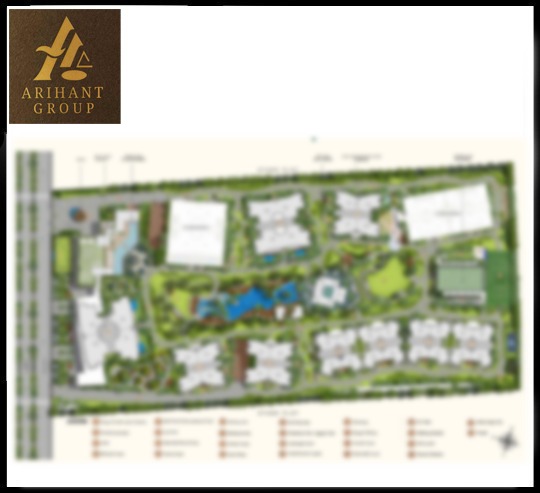
- Outdoor Sports & Fitness: Lap pool, kids' pool, recreational water park, tennis court, pickleball court, cricket pitch, skate park, outdoor fitness gym, and jogging/pedestrian pathways.
- Lifestyle & Leisure Greens: Grand arrival drop-off with water features, banquet lawn, amphitheater lawn, serene water bodies, barbecue decks, walking gardens, pet park, and on-site temple.
- Conveniences: Dedicated buggy parking, internal retail commercial plaza, and multi-tier security surveillance.
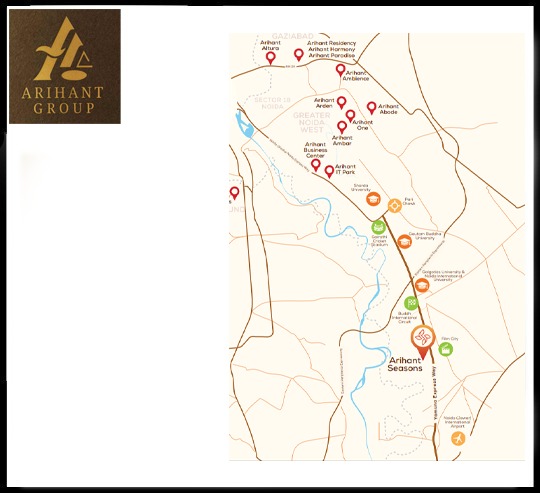
Strategic Location Connectivity - Noida International Airport (Jewar): ~15 minutes drive
- Pari Chowk & Greater Noida: ~15 minutes drive
- Eastern Peripheral Expressway (EPE Interchange): ~15 minutes drive
- Buddh International Circuit (F1 Track) & Cricket Stadium: ~5 minutes drive
- Upcoming International Film City: ~5 minutes drive
- Higher Education Hubs: 10–15 minutes from Galgotias University, Noida International University (NIU), Sharda University, and Gautam Buddha University
RERA Verification & Compliance
Arihant Seasons is registered under the Uttar Pradesh Real Estate Regulatory Authority with Registration Number UPRERAPRJ974543/02/2026. Project sanctions, layout approvals, and master plans can be independently verified on the UP RERA portal at www.up-rera.in.