About The Project
Project Description
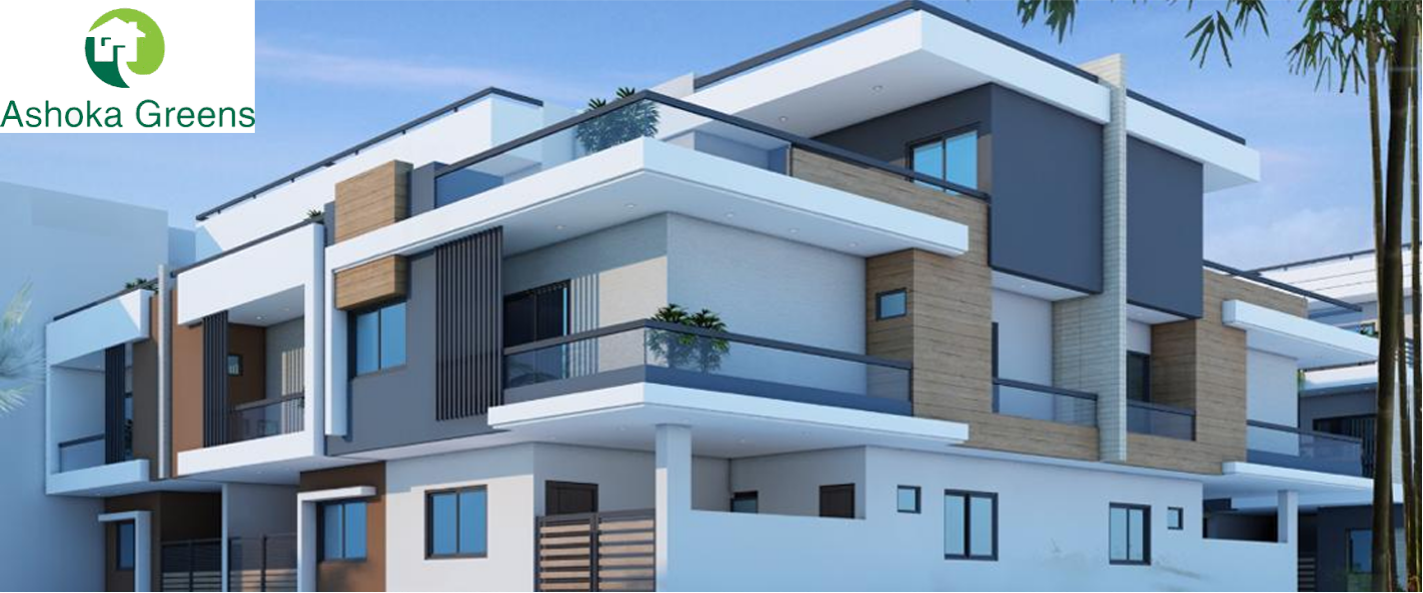
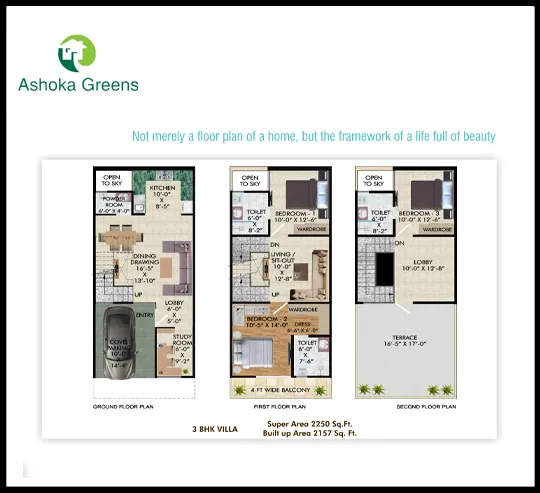
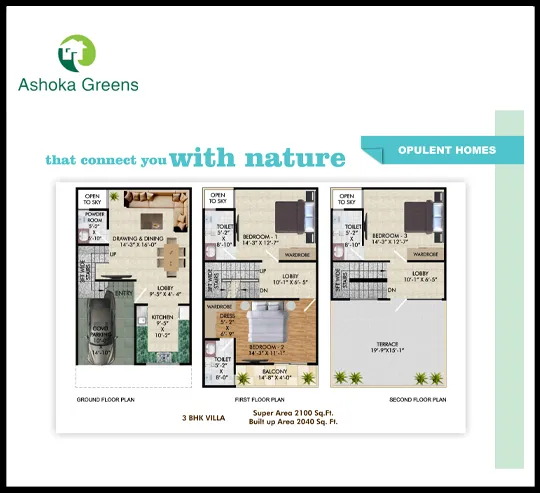
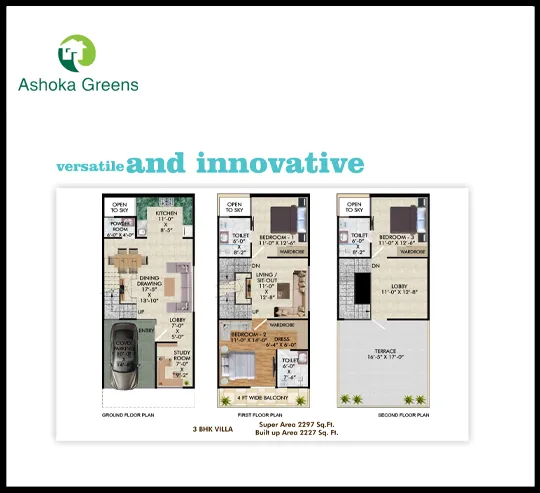
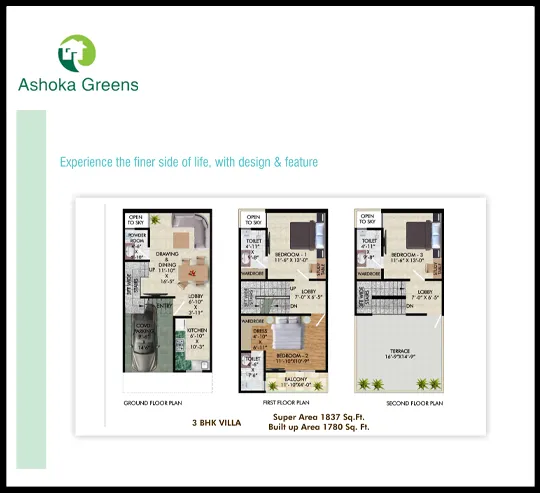
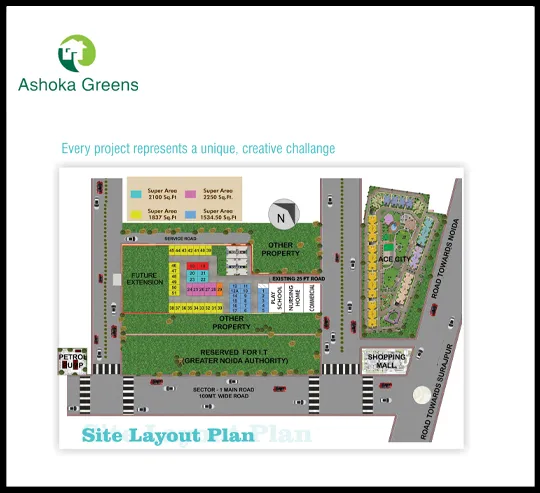
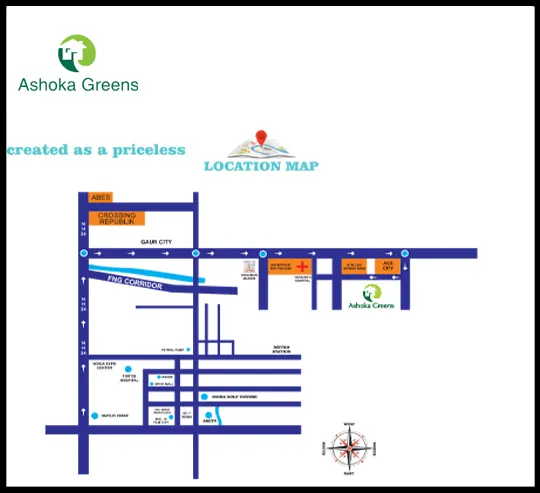
Ashoka Greens is a ready-to-move-in housing society located in Sector 1 Greater Noida West, Greater Noida. It provides villas for a range of price points. This project offers 3BHK and 4BHK villas for sale. This housing community is now prepared to be referred to as home. Ashoka Greens is one of the larger housing societies in the Greater Noida area, spanning four acres. Ashoka Greens fits into your lifestyle and budget because it offers all the essential conveniences. There is decent access from Sector 1 Greater Noida West to some of the nearby key locations, including PJ Complex, Chaudhary Market, and VG Learning Academy.
About The Developer
On December 20, 2017, Sbrm Builders & Developers Private Limited was established as a private company. It is registered with the Registrar of Companies in Kanpur and is categorized as a non-government corporation. It has a paid-up capital of Rs. 100,000 and an authorized share capital of Rs. 1,000,000.
The Ministry of Corporate Affairs (MCA) records indicate that Sbrm Builders & Developers Private Limited's balance statement was last filed on March 31, 2022, and that the company's Annual General Meeting (AGM) was last convened on N/A. Shiv Kumar, Abhinav Singh Bhati, and Mukesh Choudhari are the directors of Sbrm Builders & Developers Private Limited.