Premium Residential Project

Ashtech Presidential Towers

Ashtech Presidential Towers in Greater Noida | 3/4BHK @ 2.62Cr

Overview Specifications

Project Highlights

Configuration

3BHK/4BHK

Total Towers

5

Floors

30

Units

456

Total Project Area

5.5 acres

Rera Number

UPRERAPRJ746615/10/2025

About The Project

Project Description

Quality Standards

Project Specifications

01

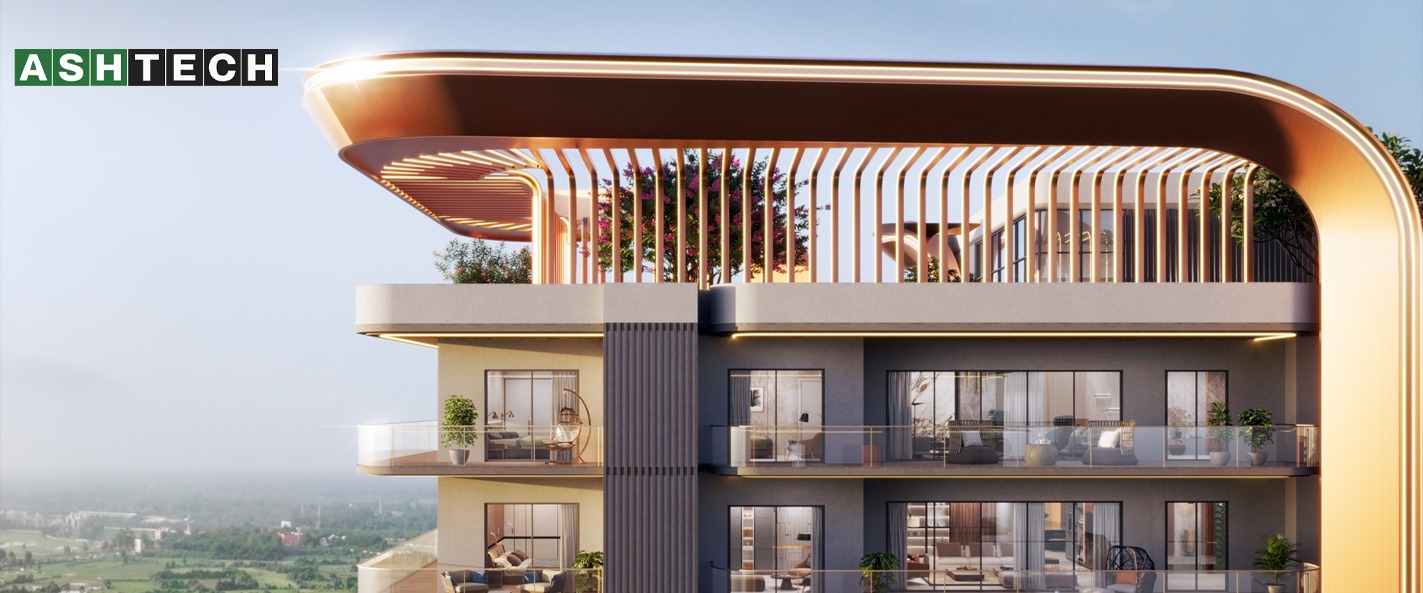
Wrap-around Balconies Every unit comes with spacious balconies that provide sweeping views and a perfect outdoor retreat.

02

High-Speed Lifts Equipped with 4 5 high-speed lifts, ensuring smooth and quick movement across floors without any waiting.

03

Centralized Air-Conditioning The lobbies feature centralized air-conditioning, a pioneering feature in Greater Noida West for enhanced comfort.

04

Premium Interiors Interiors crafted with Italian marble, providing a luxurious and elegant living experience.

05

Five-Star Washrooms Every washroom is designed with top-notch fixtures and finishes offering five-star comfort.

06

Expert Landscaping Outdoor spaces designed by Studio Symbiosis, combining aesthetics with functionality.

07

Thoughtful Open Spaces Open areas are thoughtfully planned for relaxation, recreation and community interaction.

08

Modern Amenities Enjoy a range of contemporary amenities that perfectly blend convenience and luxury.

09

Spacious Layouts Units are designed to maximize comfort, natural light, and practical utility.

10

Exclusive Design Elements Every detail, from fixtures to finishing touches, is crafted to enhance your lifestyle experience.

Modern Living

Project Amenities

Ashtech Presidential Towers is equipped with premium lifestyle amenities and facilities including shopping plaza, banquet hall, food court, playground, indoor & outdoor sports, private garden, dance studio, swimming pool, clubhouse, and 24/7 security.

Club House

Club House

Landscaped Garden

Landscaped Garden

Jogging Track

Jogging Track

Gym

Gym

Swimming Pool

Swimming Pool

Parking

Parking

Investment & Layouts

Ashtech Presidential Towers Pricing And Area

Residential Layout

On Request

Residential Layout

On Request

Residential Layout

On Request

Residential Layout

On Request

Residential Layout

On Request

Residential Layout

On Request

Residential Layout

On Request
Architectural Design

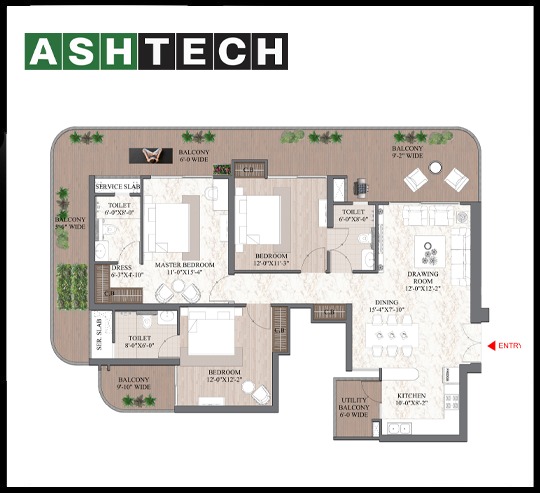
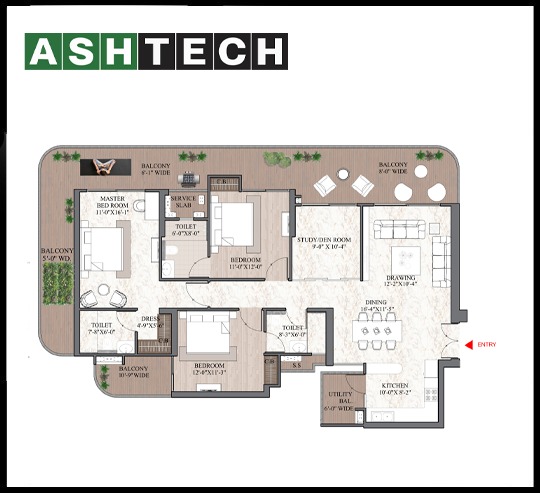
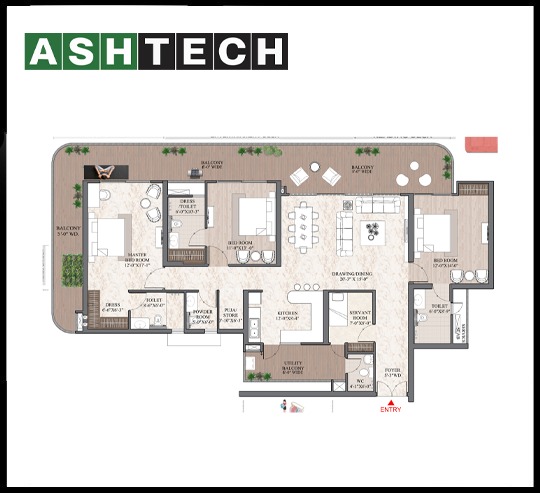
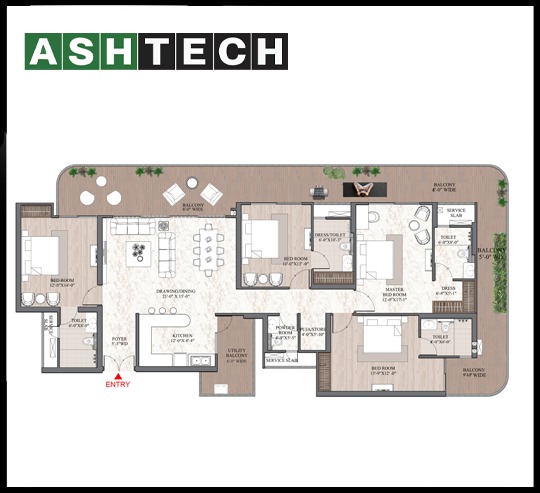
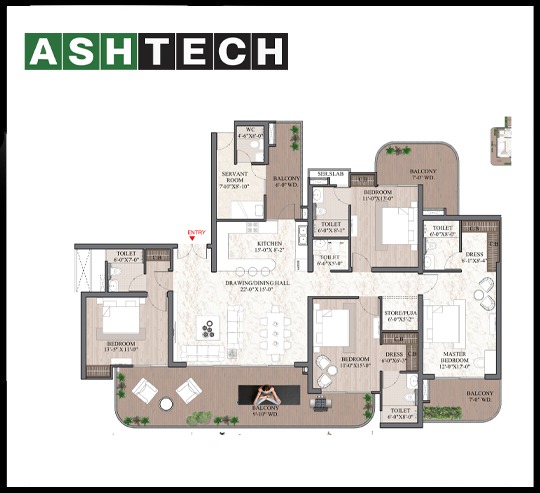
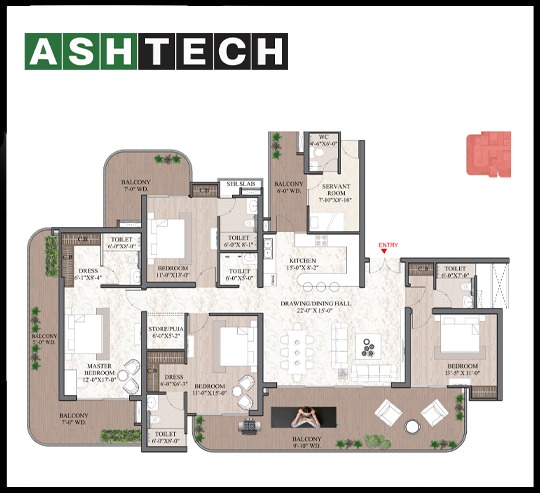
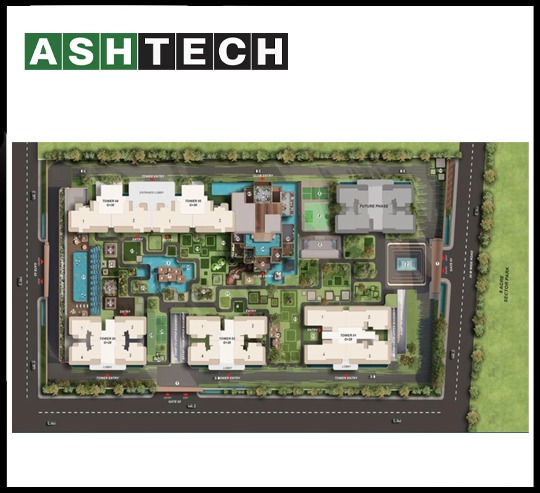
Floor Plans & Layout

Explore master plans & floor layouts designed for modern family living.

Request a Free Site Visit!

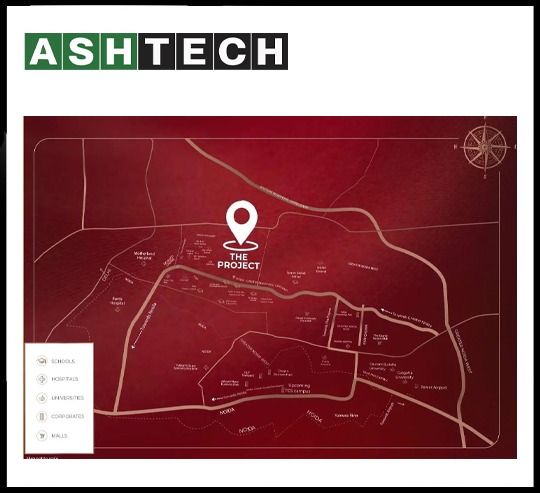
Neighborhood Connectivity

Location Benefits

  • GD Goenka Global School - 4.4 Km
  • Golf Club Academy Noida Stadium - 6.1 Km
  • Gaur City Stadium - 6.6 Km
  • Gaur City Mall - 6.7 Km
  • Gaur City Mall - 6.7 Km
  • National Highway 334C - 9.8 Km
  • Amity University - 9.8 Km
  • NSEZ Metro Station - 9.1 Km
  • Ghaziabad Railway Station - 14.1 Km
  • Indira Gandhi International Airport - 31.3 Km
Enquire Now
Call Now