Project Description
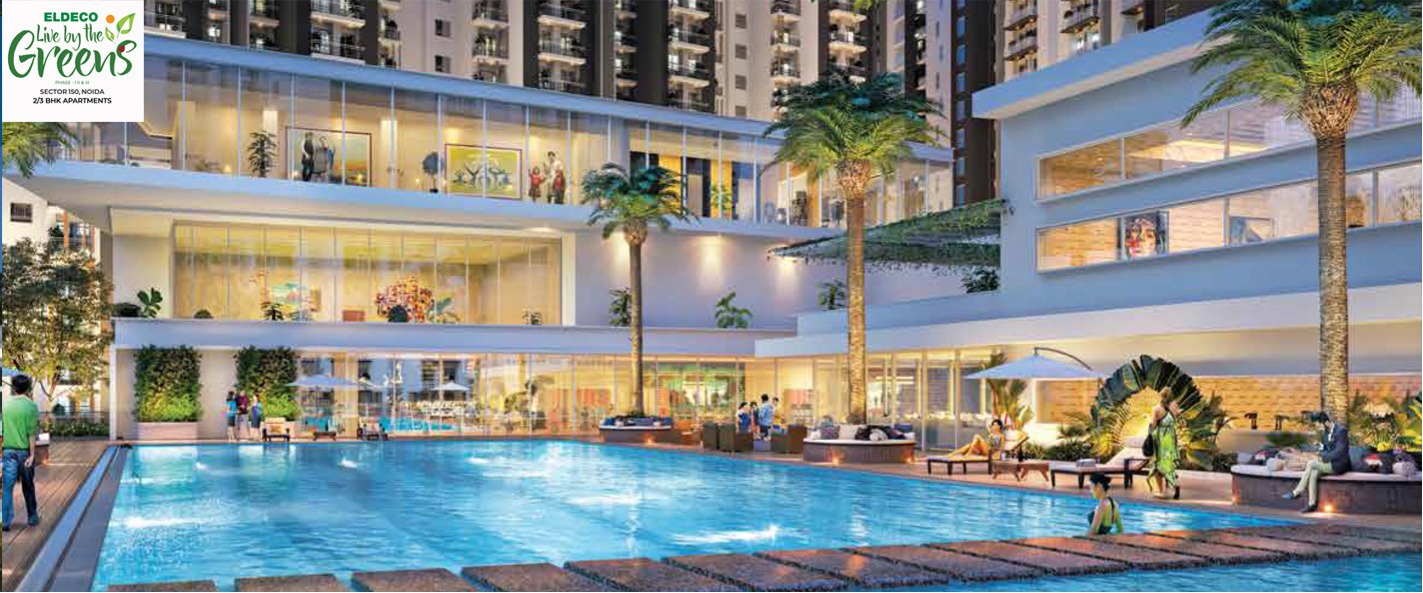
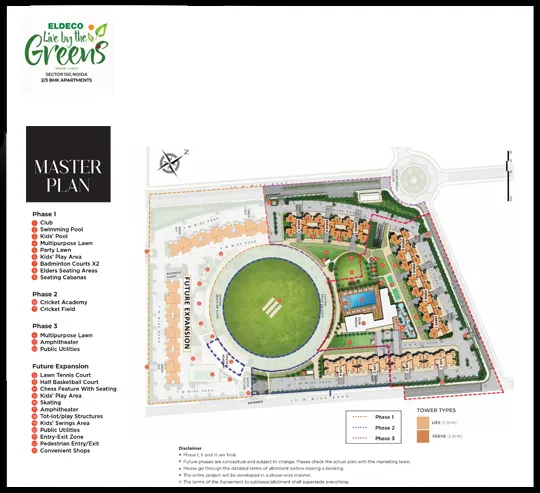
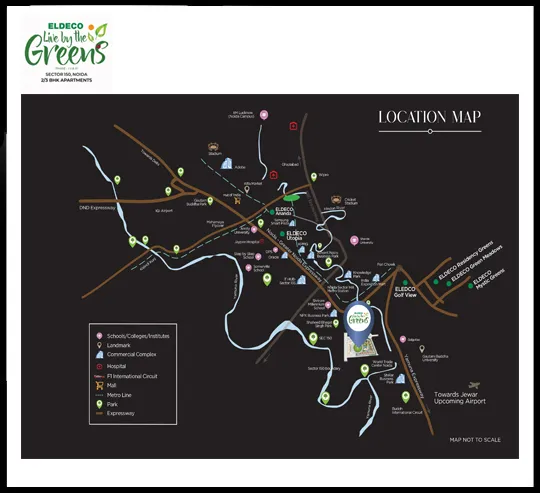
Envision a life surrounded by lush greens. Awaken each day to the embrace of crisp, fresh air, and bid farewell to the sun as it sets over expansive open landscapes. Imagine the spectrum of green hues opening doors to newfound experiences – a life of growth, play, and connection. Welcome to Eldeco Live by the Greens, where your family's aspirations find more than just a home. 4522 units available in 17 towers, each soaring 22 floors high. Nestled in Sector-150 Noida's Sports City, this captivating haven offers a plethora of modern amenities, expansive recreational facilities, and a captivating river view.
We have already set new records for sedulity, and it's only the beginning. We believe in building mileposts of enduring adoration and worth that endure. The fact that Pioneer is dedicated to the towns and people who believe in it, as well as to the challenges and triumphs it has experienced, is evidenced by the hundreds of pleased visitors who have been at the hotel. This dedication is part of our tradition.
About The Developer
Pioneering real estate development since 1985, the Eldeco Group stands as a stalwart in the industry. Renowned for its punctual and quality-driven approach, the group has etched its name across 20 North Indian cities. Over 200 successful projects encompass a diverse range, from expansive integrated townships to towering condominiums, from industrial estates to commercial spaces. With 30 projects in dynamic progress, the cumulative delivered area exceeds 30 million sq. ft., resonating with more than 30,000 content patrons. Eldeco's prowess emanates from its skilled and dedicated workforce, a pillar of strength.