Project Description
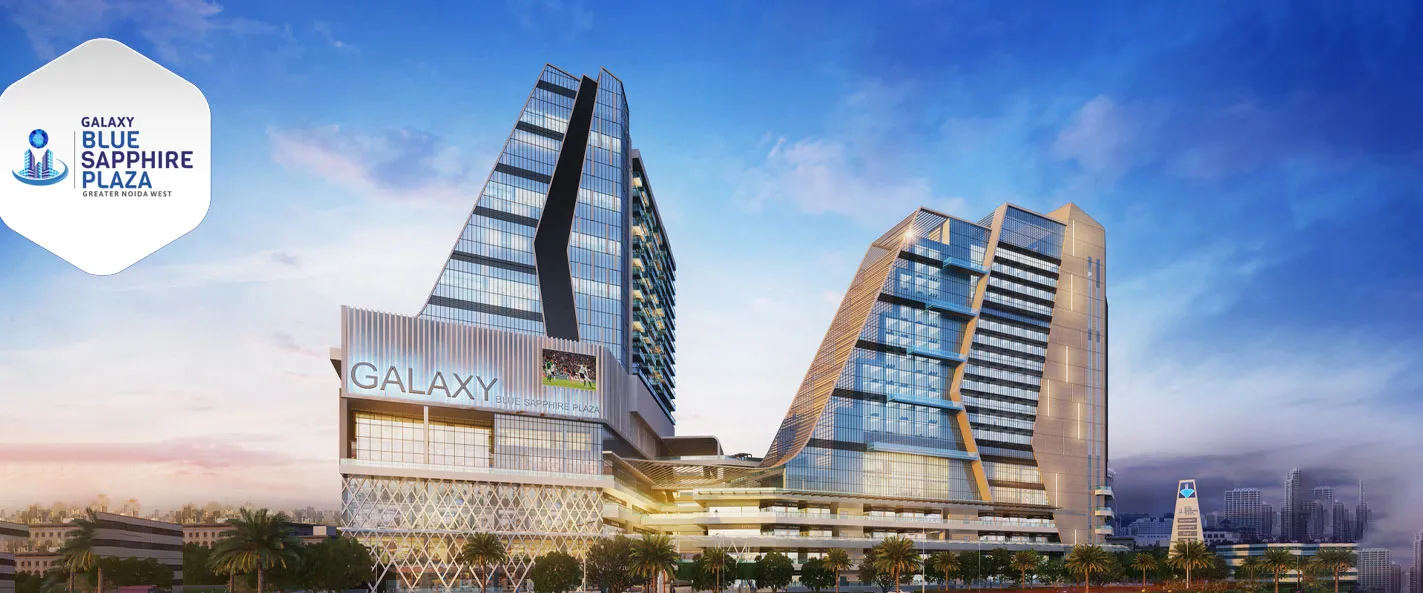
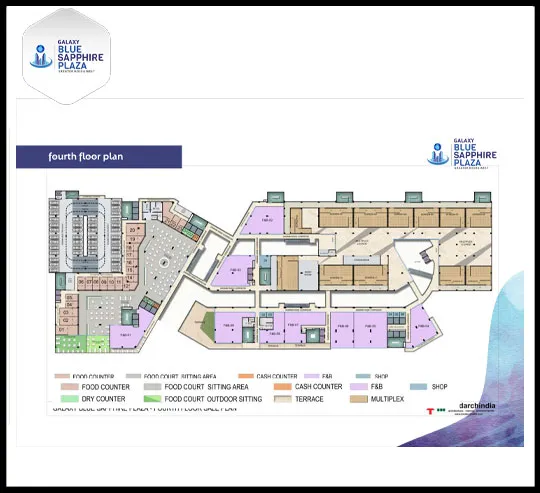
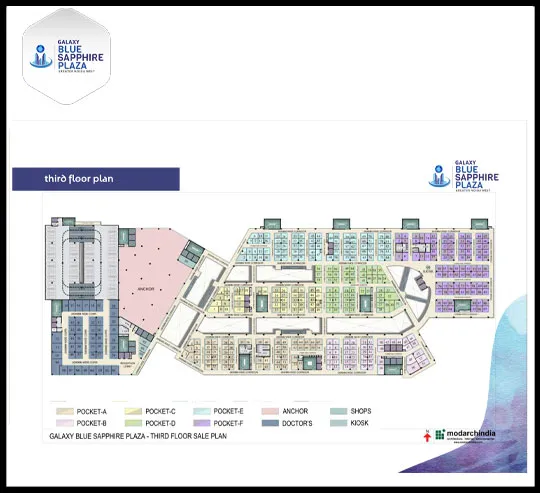
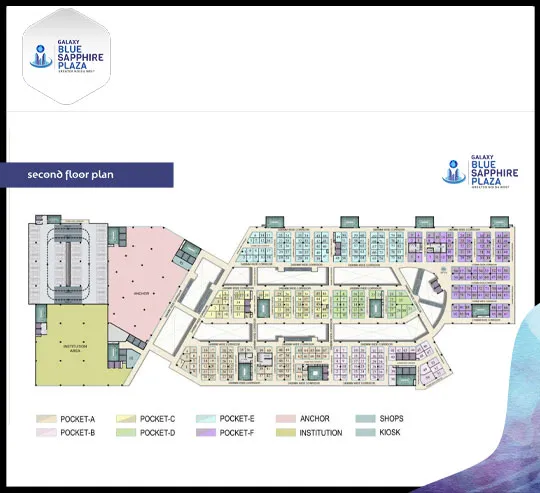
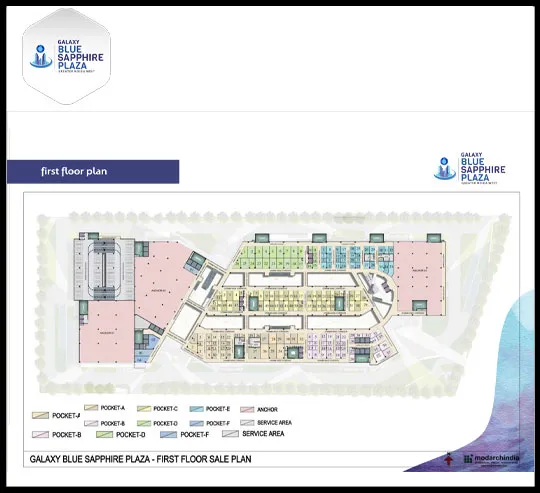
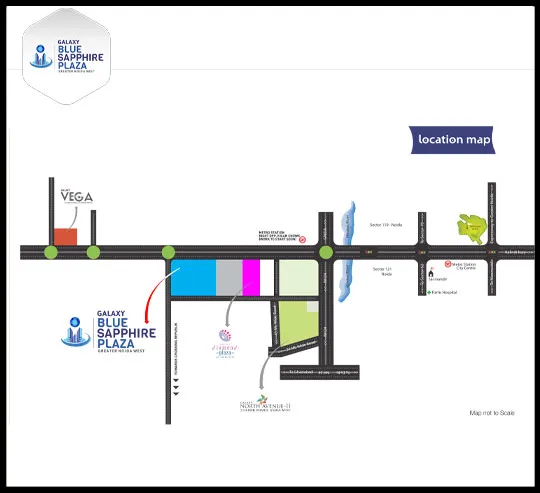
If you're seeking Greater Noida ready-to-move office space, bare shell office space, or a showroom for real estate investment, Galaxy Blue Sapphire Plaza can be your best option. This Greater Noida West project is ready to move into and offers affordable investment alternatives. The most sought-after commercial project in Greater Noida, Galaxy Blue Sapphire Plaza offers property possibilities starting at Rs. 60,000 for individuals seeking spectacular returns on investment. With its stores and showrooms, Galaxy Blue Sapphire Plaza Greater Noida West offers excellent foot traffic and maximum visibility.
This property features premium grade A office spaces as well, guaranteeing corporate clients significant rental returns on investment. Up to 6.5% return on investment, guaranteed returns of up to 12%, a variety of investment opportunities first-rate workspaces, endorsed by State Bank of India, ICICI Bank, and HDFCenticing payment schedules 10:90 Galaxy Blue Sapphire Plaza Greater Noida has 1616 units available and is situated on 6.34 acres.
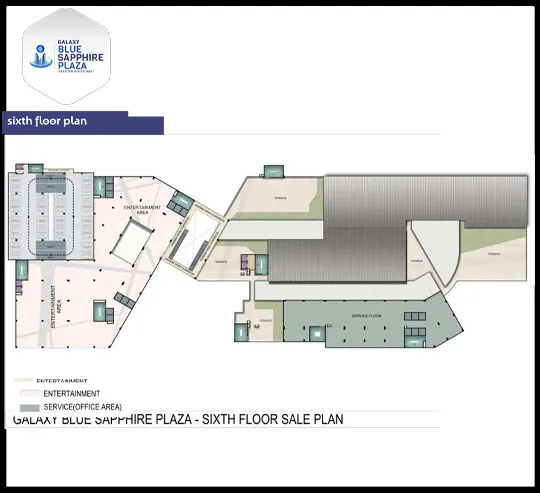
There are multiple configurations of properties available at Galaxy Blue Sapphire Plaza. While bare-shell office space is only available in 300 square feet, ready-to-move office space is offered in 540 square feet at Galaxy Blue Sapphire Plaza. The Galaxy Blue Sapphire Plaza offers a variety of customizations if you're looking for a showroom.
About The Developer
One of the top real estate companies in the Delhi/NCR area is Galaxy International Realtech Builders. The company's area of expertise is building commercial and residential buildings. The group's goal is to satisfy its customers by offering them the best real estate solutions—quality homes created by ongoing innovation. The organization serves home seekers in all price ranges, from modestly priced apartments to opulent residences. The residential project Galaxy North Avenue, situated in Greater Noida West, has been completed by the firm. The concept seamlessly incorporates contemporary amenities and features. The group is now working on several residential projects, such as Galaxy North Avenue, Galaxy Vega in Noida Extension, and Galaxy Blue Sapphire Plaza in Greater Noida West.