Project Description
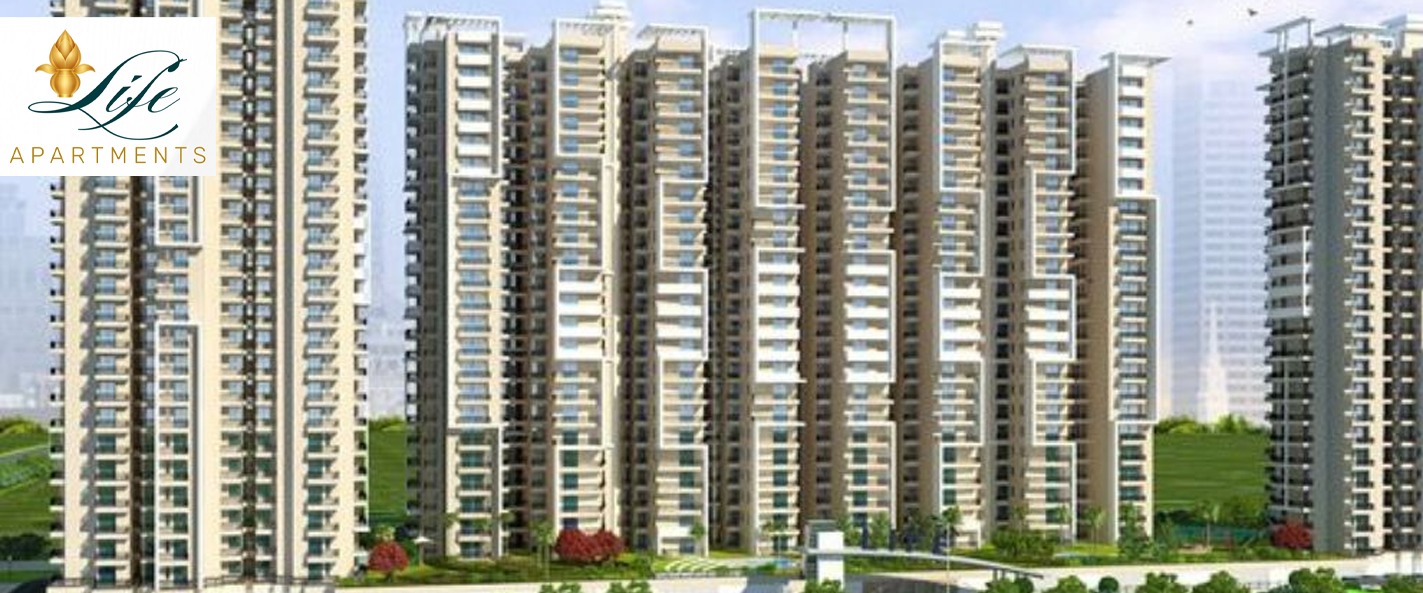
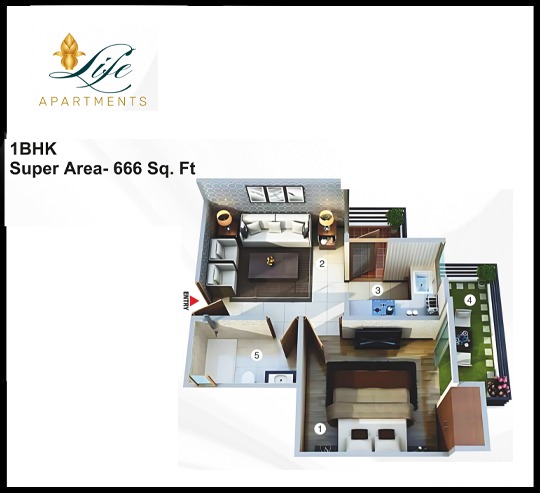
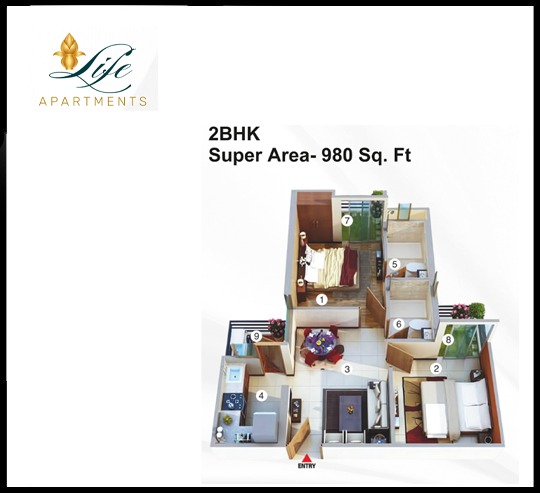
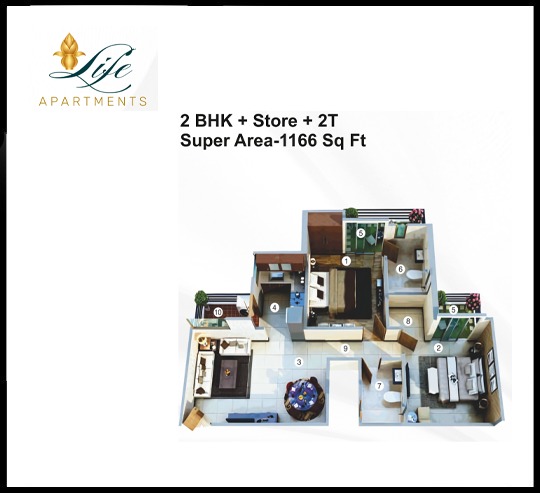
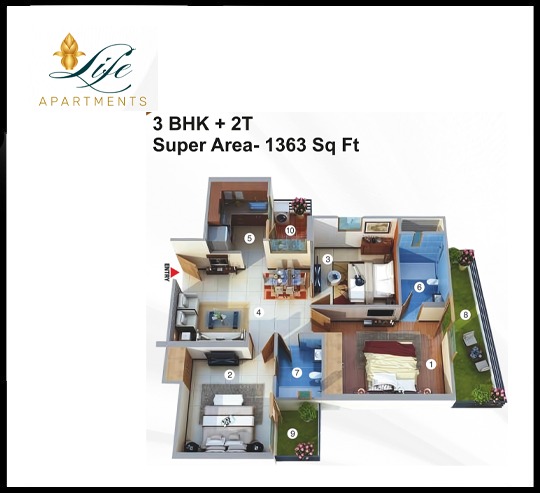
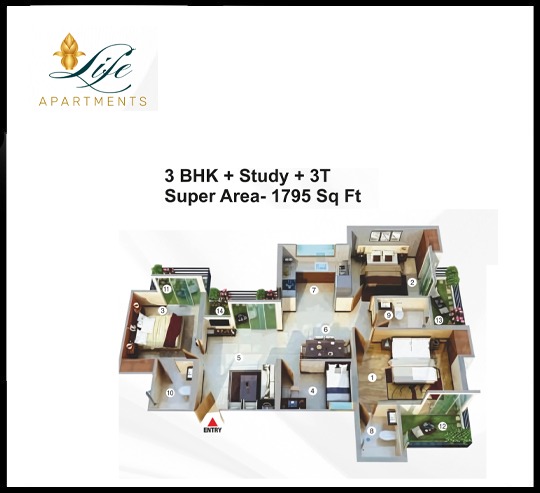
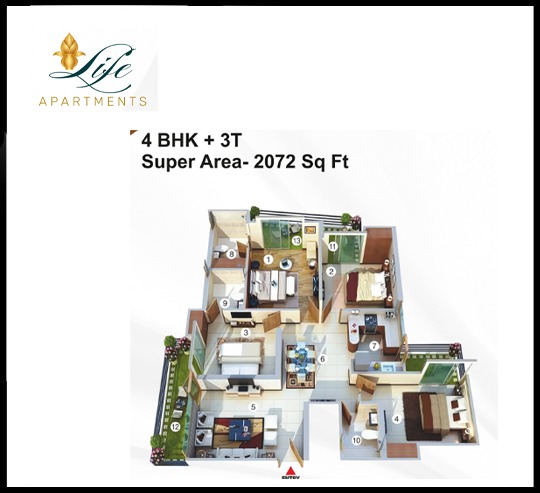
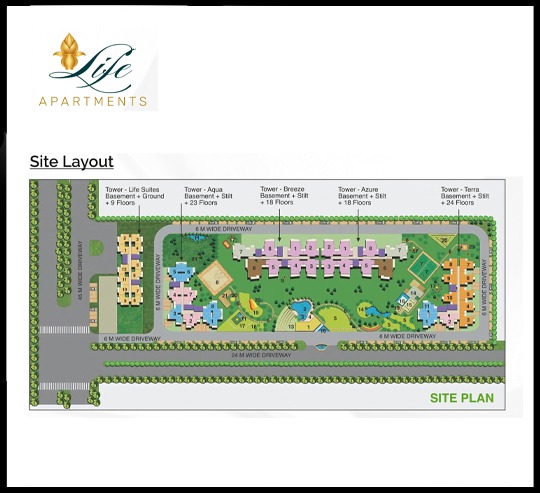
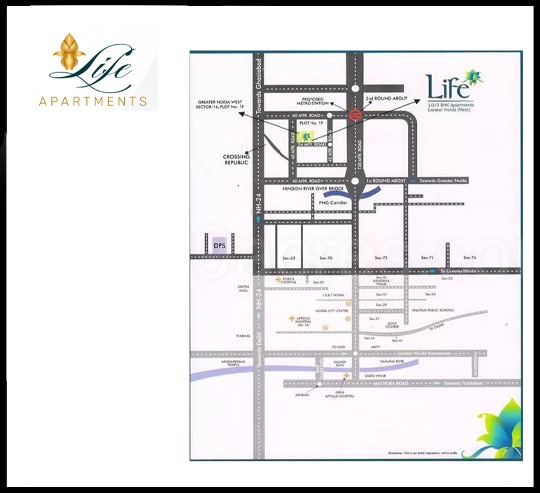
Gayatri Life Apartments is a ready-to-move-in housing community located in Sector 16, Greater Noida. It provides flats in a range of price points. These units, which were created especially to meet your needs and preferences, are the ideal blend of comfort and style. This property offers both 2BHK, 3BHK and 4BHK flats. Families have begun to move into this housing society, making it ready to be called home.
Since Gayatri Life Greater Noida is an RERA-registered housing society, investors and end users can access all project details on the state RERA website. This project's RERA registration number is UPRERAPRJ7360.
About Gayatri Infra and Aadhaar Shri and Earth Homes
Gayatri Infra and Aadhaar Shri and Earth Homes is a rapidly expanding Delhi NCR real estate firm that strives to establish a solid presence in the market while upholding high standards. It strives to set standards by delivering outstanding projects and believes in complete client satisfaction. The company operates completely transparently in order to meet and beyond the expectations of its customers. It guarantees that its projects have top-notch amenities, offer the best value for the money, and leave clients feeling satisfied.