Project Description
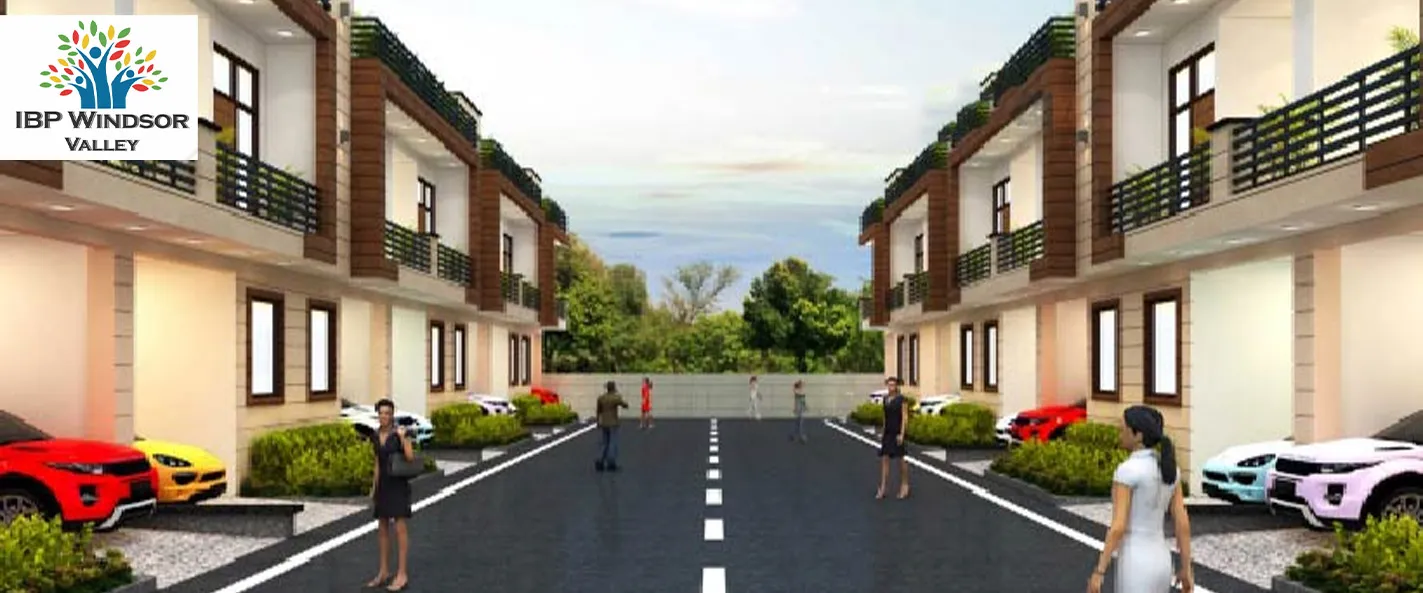
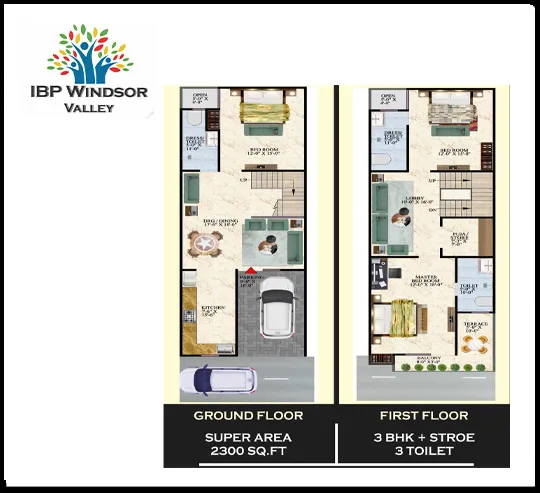
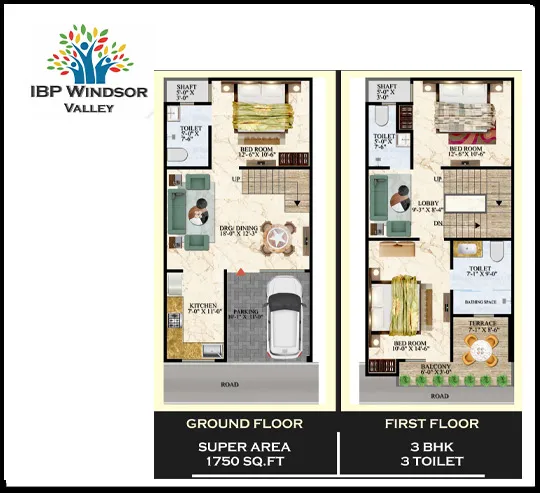
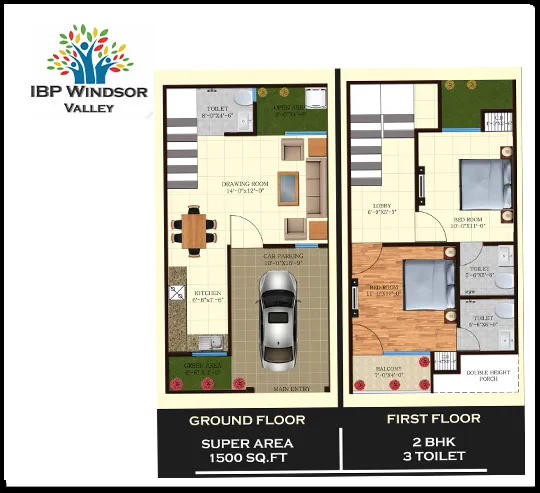
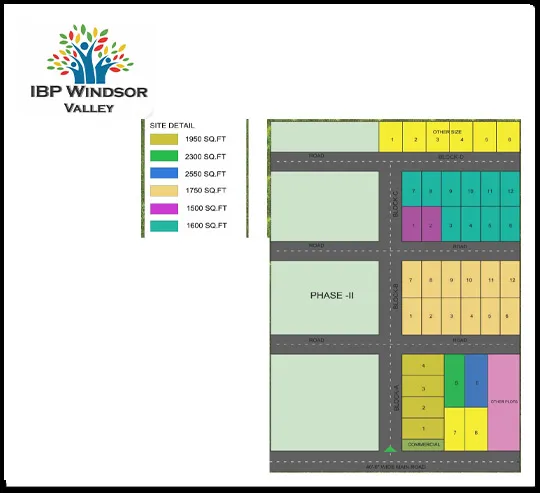
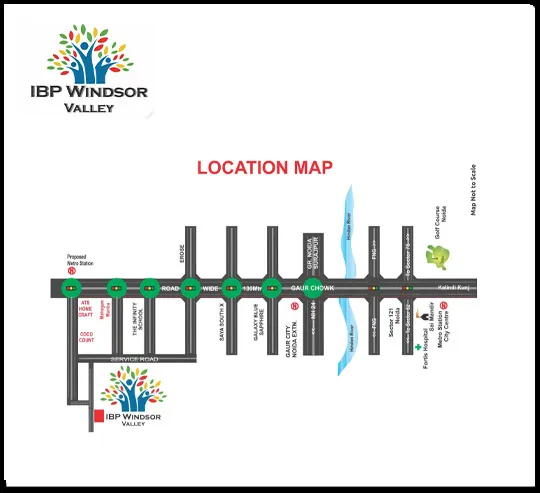
IBP Windsor Valley is a
ready-to-move-in housing society located in Sector 10 of Greater Noida West. It
provides villas for a range of price points. These apartments are the ideal
fusion of style and comfort, made to meet your needs and conveniences. This
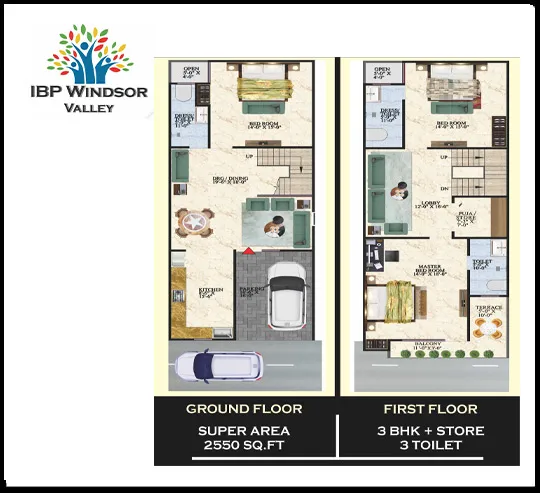
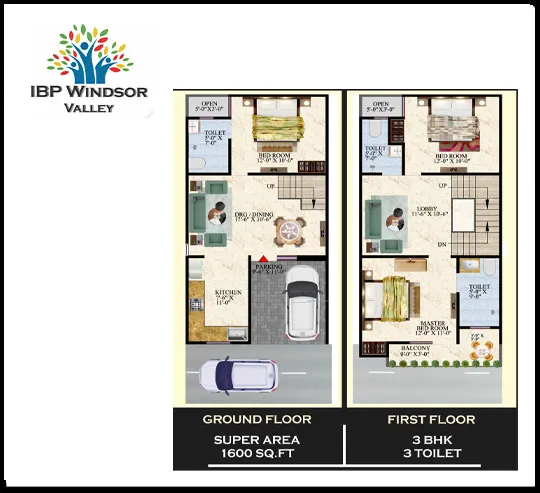
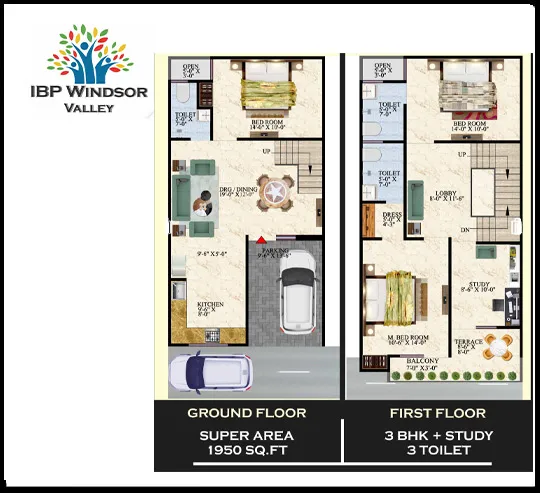
project offers 4BHK villas for sale. Families have begun to move into this
housing society, making it ready to be called home. There is good access to several
nearby vital sites, including schools, train stations, proposed metro stations,
and so forth, from Sector 10 Greater Noida West.
About The Developer
You may rely on Anav Smart
Homes' basic characteristics of promptness, satisfaction, and trust. Since
entering the market, our top focus has always been the consumer. We look after
your hearts because hearts make up a home. Being a reputable building company,
Anav Smart Homes is really dedicated to meeting the demands and preferences of
its clients. We are the best in the industry and have a track record of steady
growth. Anav Smart Homes became the genuine leader of the Tamilnadu market.
they complete any building projects at a reasonable cost.