Project Description
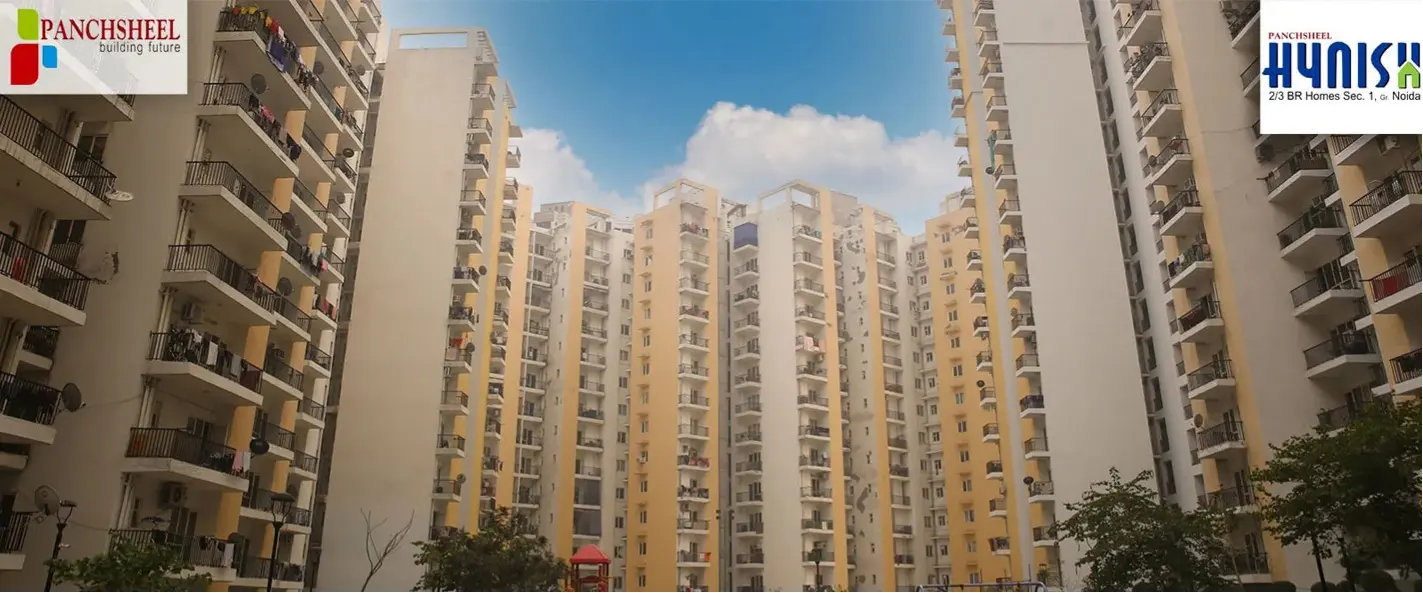
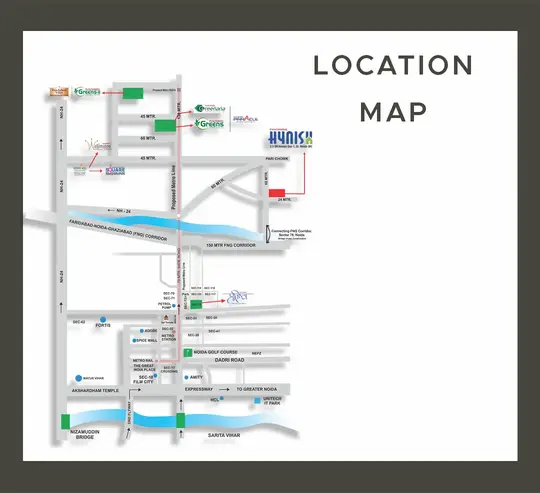
Panchsheel Hynish is a meticulously designed project of Noida. This Residential complex has a pleasing appearance that would charm most buyers. It is one of the larger housing societies in the Greater Noida region. Panchsheel Hynish Location in Greater Noida is Panchsheel Buildtech Pvt. Ltd, Panchsheel Hynish, Sector 1, Greater Noida, Uttar Pradesh 201306 which lets the township and its potential occupiers relish the best and wider form of amenities.
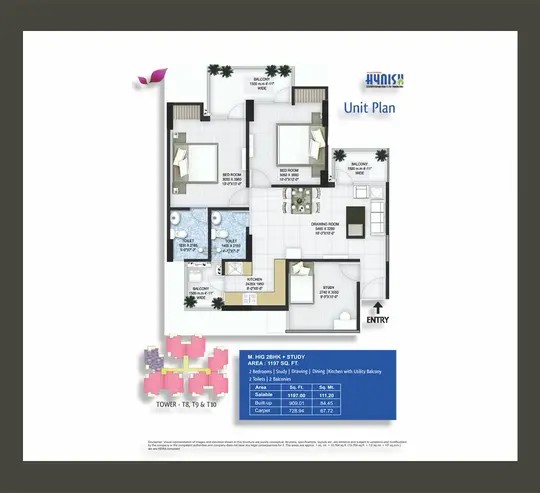
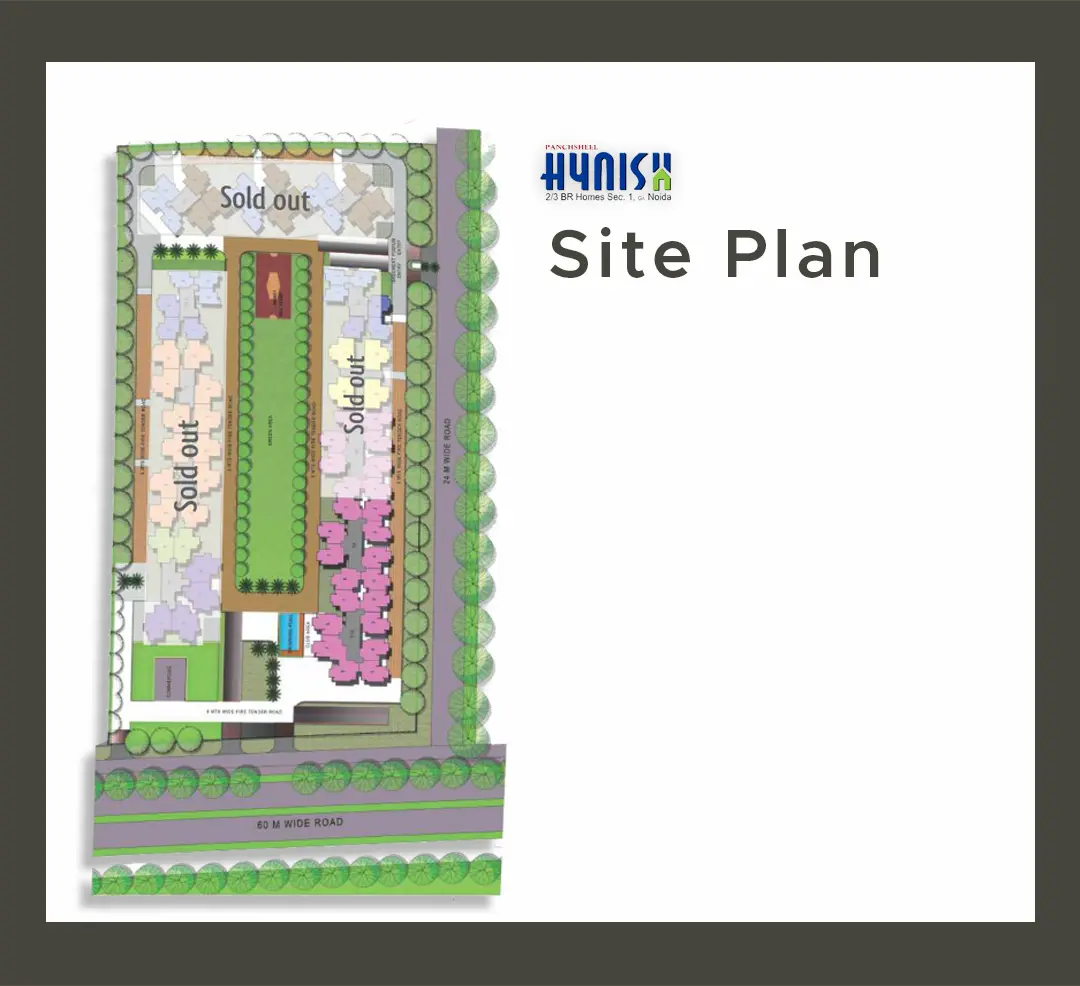
It is spread over a sprawling area of 7.41 acres. A total of 1312 ready-to-move units are present in the project. This project offers a 2BHK+Study of 1197 sqft, which is unparalleled and value for money. The residential units offered are spacious and this well-designed site has 12 towers, each with its own advantage.
About the Developer:
Panchsheel Group is a leading Property Builder and Developer - leading with an interesting impact on excellence, and experience in designing and building residential and commercial complexes. The Group exhibits the most superior standards in terms of quality and yet remains affordable to the masses. And therefore, it has managed to create a brand name that represents excellence and reliability. The group has developed landmarks around the NCR in such widely divergent areas as Commercial, Townships, Residential, and Hospitality markets. Their current focus is on the construction of residential townships & commercial complex ventures across Delhi NCR and core operations involve land identification, acquisition, project designing, planning, marketing, and finally execution. Panchsheel Group has come up to be a recognized, respected, and trusted real estate developer in NCR.