Prestige Bougainvillea Garden 3/4/5BHK

Project Highlights

Configuration: 3BHK/4BHK/5BHK Configuration: 3BHK/4BHK/5BHK
Total Towers: Coming Soon Total Towers: Coming Soon
Floors: Coming Soon Floors: Coming Soon
Units: Coming Soon Units: Coming Soon
Total Project Area: 15 acres Total Project Area: 15 acres
Rera Number: Coming Soon Rera Number: Coming Soon

Description

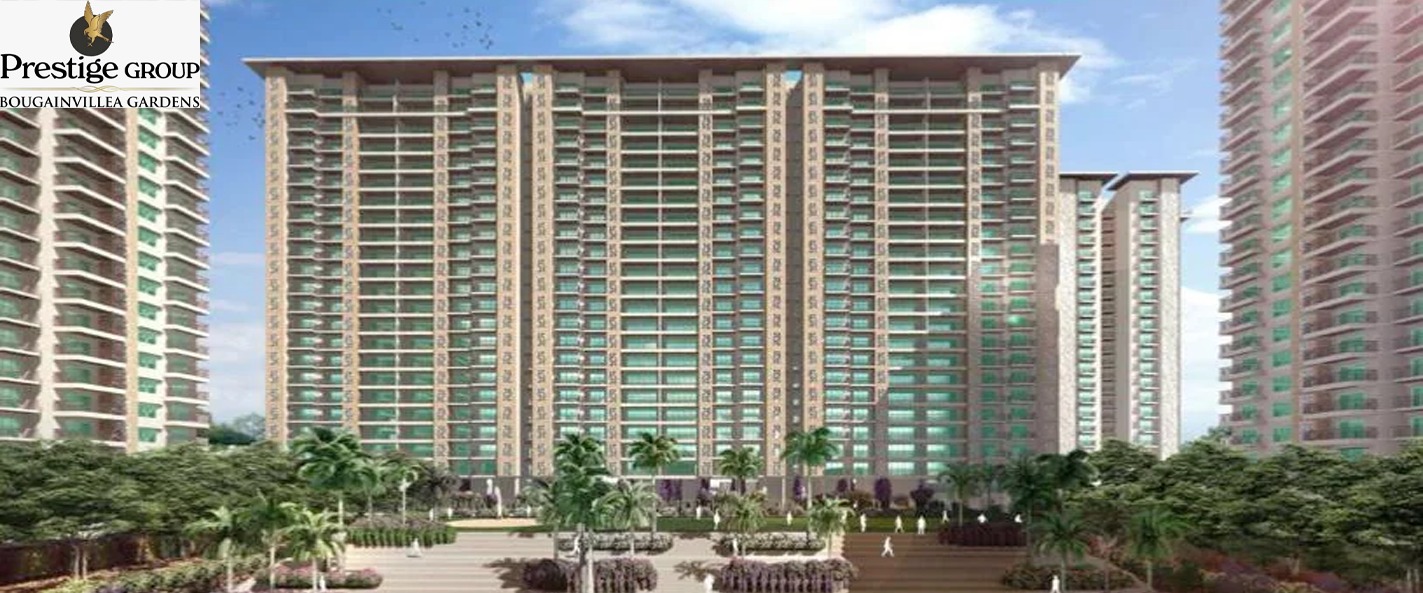
Presenting Prestige Bougainvillea Gardens, a calm and peaceful residence in Noida's sector 150. This residential paradise is the perfect place for people looking for a harmonic blend of convenience and nature because it is only 2 kilometers from the famous Noida Greater Noida Expressway. The Yamuna Expressway is only 3.5 kilometers away, which improves the property's accessibility and connectivity even further.

Prestige Bougainvillea Gardens provides a singular chance to enjoy the ideal fusion of elegance and tranquility. The property features cutting-edge features, such as kids' play spaces and sand pits for the development of young brains and power backup to guaranty a hassle-free living experience. The master bedrooms' elaborate designs and oil-bound distemper walls create a tranquil and calming ambiance.

About The Developer

One of the top publicly traded real estate developers in India is Prestige Group, the brand of Prestige Estates Projects Limited. The business, which was established in 1986 and has its headquarters in Bengaluru, has created projects in a variety of real estate sectors, including residential, commercial, retail, and hotel.
Specifications

1) Structure: RCC Frame Structure, Earthquake Resistant
2) Flooring: Vitrified Tiles in Living/Dining & Bedrooms; Anti-Skid Vitrified Tiles in Toilets & Balconies
3) Kitchen: Granite Countertop with Stainless Steel Sink; Ceramic Wall Tiles
4) Toilets: Branded CP Fittings; Ceramic Wall Tiles; Anti-Skid Flooring
5) Doors: Decorative Flush Doors
6) Painting: Acrylic Emulsion Interior & Exterior

Amenities

Prestige Bougainvillea Garden is filled with all modern lifestyle amenities and facilities including shopping plaza, banquet hall, food court, restaurant, and other crucial features like playground, indoor and outdoor games area, private terrace/garden, dance studio, jogging & cycling track, swimming pool, clubhouse and many more.

car

Club House

car

Swimming Pool

car

Gym

car

Landscaped Garden

car

Jogging Track

car

Security Guard


Floor Plans & Layout

All Floor plans & Layout available in this project.

Request a Free Site Visit!

Location Benefits
  • point Shaheed Bhagat Singh Park - 0.8 km
  • point Kondli Junior High School - 2.3 km
  • point Apollo Hospital - 2.8 km
  • point Honda Siel Factory - 5.4 km
Enquire Now
Call Now