Project Description
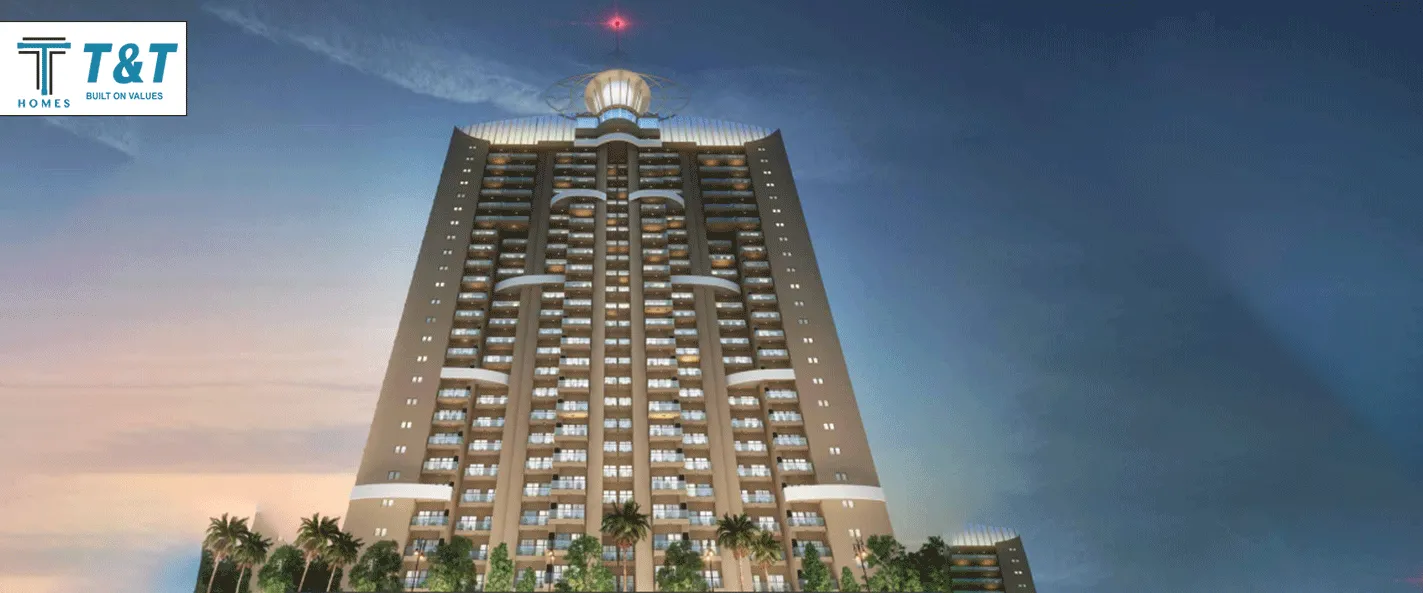
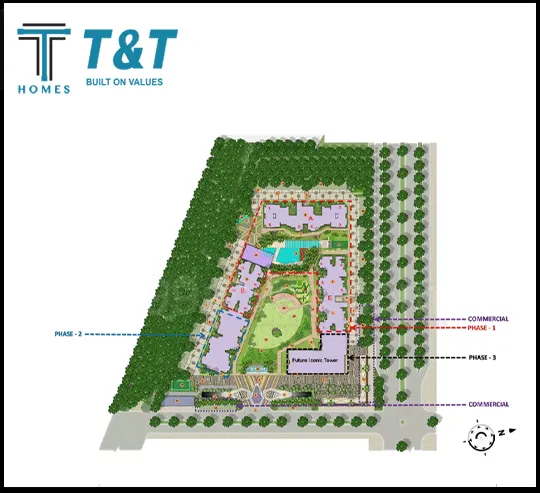
The project covers 5.06
acres. There are around 505 units on offer. T Homes Siddhartha Vihar
Housing Society has five towers, each with 26 floors.
T Homes Ghaziabad has
great amenities like a swimming pool, changing area, and pergola. T Homes
property prices have fallen -1.2% during the previous quarter.
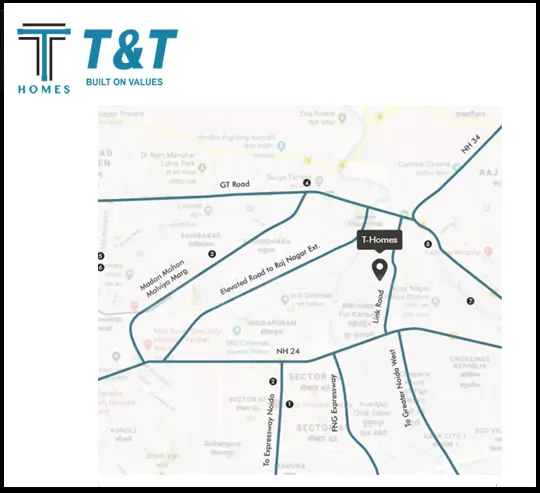
The Santosh Medical and
Dental College Hospital is a popular landmark in Siddhartha Vihar.
Hindon River Metro
Station, Ghaziabad Bus Stand, and Shaheed Sthal New Bus Adda Metro Station are
three significant transportation hubs near T Homes. Hindon River Metro Station
is the closest to this location.
Property prices in the area have risen 7.9% in the last quarter.
About The Developer
T and T is a famous real
estate company in the Delhi-NCR region that aims to revolutionise the industry
via innovation & openness. Our goal is to foster a family-like environment
with open communication between customers, clients, partners, and associates.
Clarity in communication is a fundamental component in our workplace ethics.
One project is coming up.
This builder has five projects that are currently under construction.