Project Description
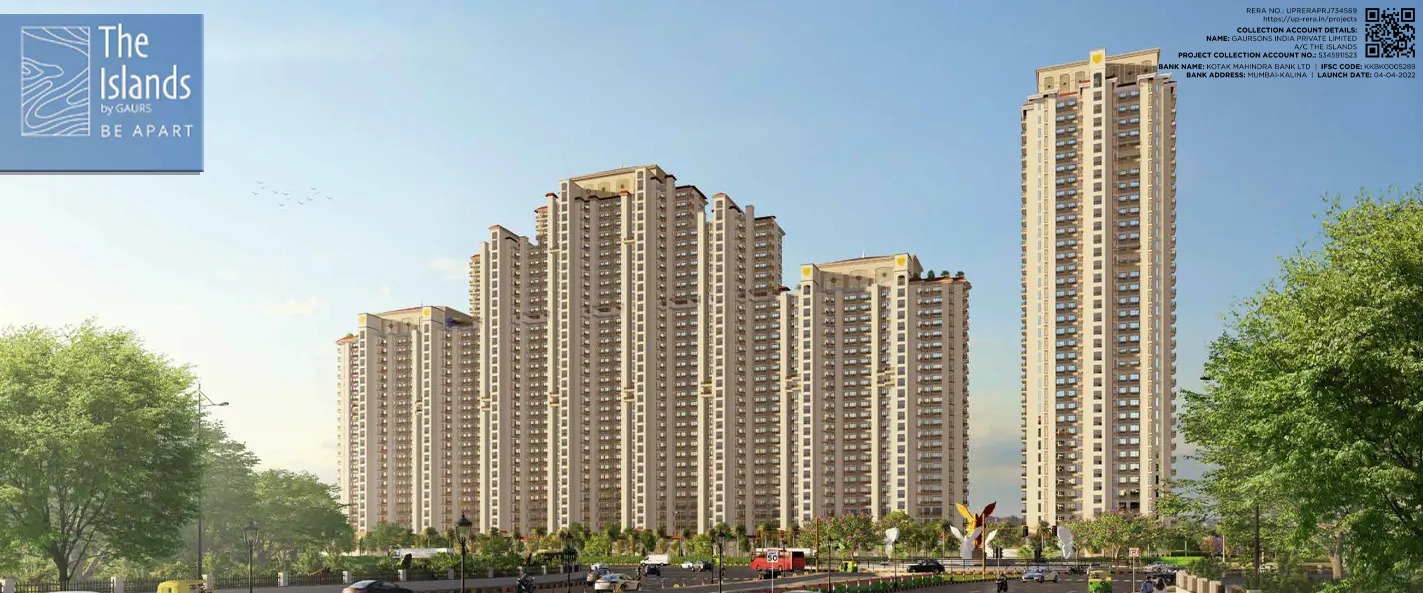
Check out The Islands by Gaurs in Jaypee Greens, one of Greater Noida's upcoming under-construction housing complexes. The Islands by Gaurs offers residences for sale. This community will provide all necessary services and amenities to meet the needs and requirements of homebuyers. The Islands by Gaurs, brought to you by the Gaurs Group, is set to take possession in April 2030. The project covers an area of 2.23 acres.
There are around 506 units on sale. The Islands by Gaurs Jaypee Greens housing society consists of 14 towers each with 37 stories. The Islands by Gaurs Greater Noida provides excellent amenities such as a bowling alley, a mini theatre, and a swimming pool. The Islands by Gaur's home prices have changed by 5.0% in the recent quarter. Nimt Hospital is a famous landmark in Jaypee Greens.
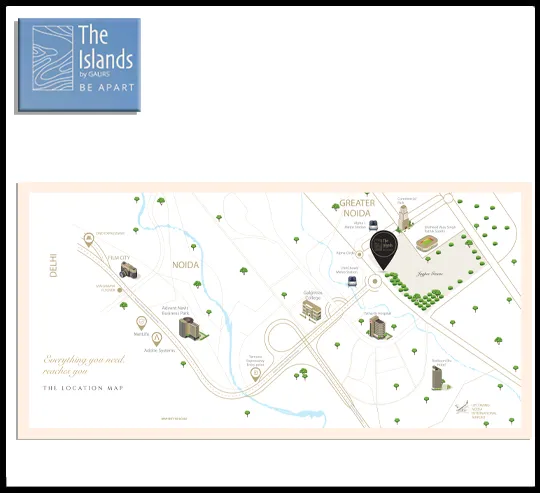
Alpha 1 Metro Station, Pari Chowk Metro Station, and Knowledge Park II Metro Station are some of the most popular transit stops near The Islands by Gaurs. The nearest metro station to this site is Alpha 1. In the last quarter, property values in the locality decreased by 0.4%.
About The Developer
Sh. B. L Gaur founded the company
with the twin objectives of quality and quick delivery. Gaur is known for its
steadfast values, rigorous corporate mentality, and strong engineering. Gaur has
been at the forefront of India's real estate market. Gaur is proud to have
completed numerous residential and commercial projects totaling over 5.5
million Sqm of developed space. Gaur has been in the forefront of the Indian
real estate industry, with a track record of consistent expansion and
architectural and engineering excellence.