Project Description
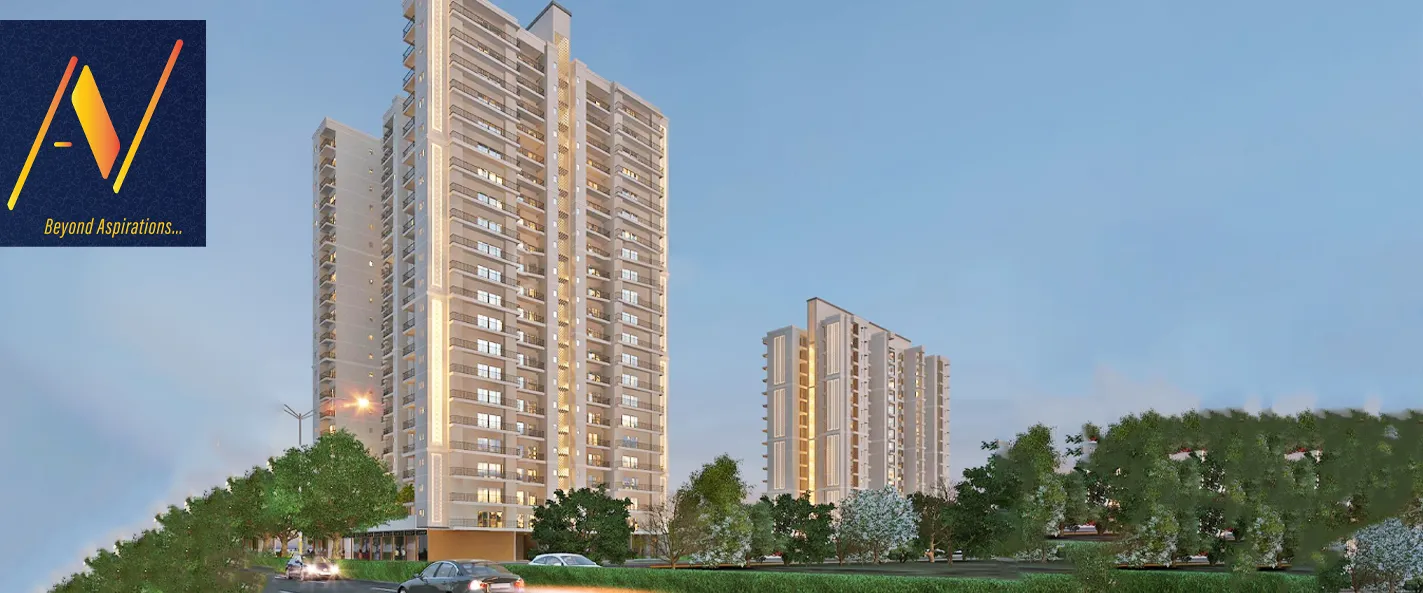
Situated in Sector 1 Greater Noida (WEST), Gautam Buddha Nagar, Valley is a large-scale residential development offering cutting-edge 21st-century Smart Homes designed with the latest comfort and convenience in mind. The Valley sets itself out from the rest with its sophisticated, modern floor concept and luxurious amenities.
An iconic
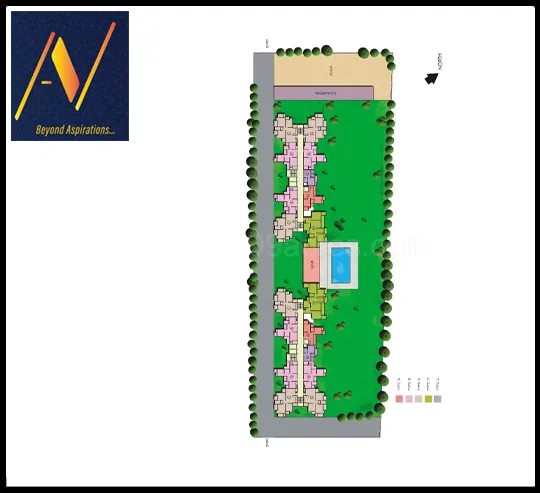
illustration of introverted courtyard design with integrated greenery,
demonstrating the extraordinary attention required to define the right activity
concentration and pattern. Because the Green spaces are completely devoid of
traffic, kids can play there and adults can congregate there for relaxed
settings. This three-sided open speculation property, which spans 2.5 acres, is
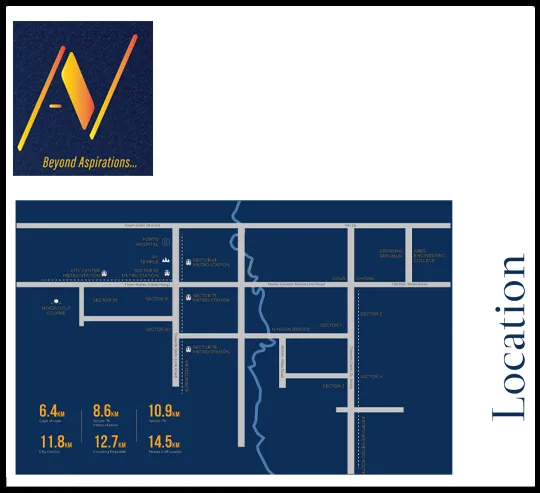
well situated next to the nearby residential buildings like Mulberry Mansion by
Gaur, Divino by Ace, Arrivaire via ATS, etc. Additionally, adjoining
Central Noida, which puts it near excellent social
and physical infrastructure. Just two buildings on 2.5 acres provide enough
ventilation for every floor.
About The Developer
Diligent Group is a young developer with roots in
the NCR that has completed several iconic residential and concept-based
second-home projects over the last 20 years. Our organization is driven by a
set of tenets and core values. Our PASSION is creating unmatched buildings
with cutting-edge technology, original concepts, stunning aesthetics, and
inventive architecture.
Our goal is to not just increase the standard for
how people work, live, and play, but also to use our innovations to make
people's lives better. Our vision is to appreciate our dreams, interests,
and objectives in addition to living them out. Our work is a reflection of
our ETHOS. "We deliver on what we promise." Our clients' delight
is what drives us to be happy.